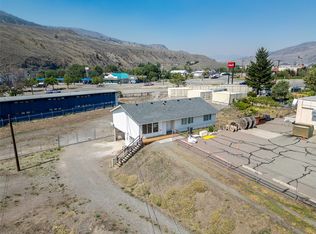
Looking for a family home that is truly move-in ready? 1153 Maclean in Cache Creek checks every box.
This 5- bedroom, 2.5-bathroom home has been gone through top to bottom by the current owners, with over 45 completed updates inside and out, so you and your family can move in and start living, not working.
The main floor flows well for family life with a refreshed kitchen featuring a new butcher block counter, new faucet, and new lighting. All interior walls are freshly painted, new window coverings installed throughout, and both bathrooms updated with new fixtures. Four good-sized bedrooms and one smaller kids room give you room to grow. The basement rec room is finished and ready for movie nights with new lighting and ceiling vents throughout.
Outside, the fully covered deck with new stairs, privacy lattice, and painted floor is the perfect spot for summer evenings. Bonus storage all underneath. The garage is clean and functional with new work benches, painted floors, and fresh walls. The yard has been landscaped with over $1,000 in fresh mulch, and everything tidied up: great space for kids and pets. Garden-like backyard with concrete slab and pergola overtop, raised garden beds, bird-bath, greenhouse, and extra parking.
New motion lights, new outdoor lighting, fresh exterior paint, and a concrete pad at the rear round out a list of improvements that most buyers spend years tackling after they move in. This one is already done.
For sale
C$514,000
1153 Maclean Dr, Cache Creek, BC V0K 1H0
5beds
1,996sqft
Single Family Residence
Built in 1975
8,712 Square Feet Lot
$-- Zestimate®
C$258/sqft
C$-- HOA
What's special
Refreshed kitchenNew butcher block counterNew faucetNew lightingFour good-sized bedroomsGarden-like backyardRaised garden beds
- 75 days |
- 15 |
- 1 |
Zillow last checked:
Listing updated:
Listed by:
Kevin Scharfenberg,
eXp Realty (Kamloops)
Source: Association of Interior REALTORS,MLS®#: 10386492Originating MLS®#: Association of Interior REALTORS
Facts & features
Interior
Bedrooms & bathrooms
- Bedrooms: 5
- Bathrooms: 3
- Full bathrooms: 2
- 1/2 bathrooms: 1
Primary bedroom
- Description: Bedroom
- Level: Main
- Dimensions: 12.08x10.92
Bedroom
- Description: Bedroom
- Level: Basement
- Dimensions: 11.17x11.67
Bedroom
- Description: Bedroom
- Level: Main
- Dimensions: 7.92x10.42
Bedroom
- Description: Bedroom
- Level: Main
- Dimensions: 9.08x10.42
Bedroom
- Description: Den
- Level: Basement
- Dimensions: 7.58x11.67
Other
- Description: Ensuite - Half
- Features: Two Piece Bathroom
- Level: Main
- Dimensions: 7.33x4.17
Dining room
- Description: Dining Room
- Level: Main
- Dimensions: 8.25x10.83
Family room
- Description: Recreation Room
- Level: Basement
- Dimensions: 17.75x20.92
Other
- Features: Three Piece Bathroom
- Level: Basement
- Dimensions: 9.92x4.67
Other
- Description: Bathroom - Full
- Features: Four Piece Bathroom
- Level: Main
- Dimensions: 7.33x6.50
Kitchen
- Description: Kitchen
- Level: Main
- Dimensions: 12.50x10.83
Laundry
- Description: Laundry
- Level: Basement
- Dimensions: 9.67x11.92
Living room
- Description: Living Room
- Level: Main
- Dimensions: 21.08x13.25
Heating
- Forced Air, Natural Gas
Cooling
- Central Air
Appliances
- Included: Dryer, Dishwasher, Microwave, Range, Refrigerator, Washer
Features
- Flooring: Mixed
- Basement: Full,Finished
- Number of fireplaces: 2
- Fireplace features: Wood Burning
Interior area
- Total interior livable area: 1,996 sqft
- Finished area above ground: 1,023
- Finished area below ground: 973
Video & virtual tour
Property
Parking
- Total spaces: 1
- Parking features: Additional Parking, Attached, Garage, Garage Door Opener, Open, RV Access/Parking, On Street
- Attached garage spaces: 1
- Has uncovered spaces: Yes
Features
- Levels: Two
- Stories: 2
- Patio & porch: Covered, Deck, Patio
- Exterior features: Private Yard
- Pool features: None
- Fencing: Fenced
- Has view: Yes
- View description: Panoramic
- Waterfront features: None
Lot
- Size: 8,712 Square Feet
- Features: Central Business District, Easy Access, Level, Near Park, Private
Details
- Additional structures: Greenhouse
- Parcel number: 002471779
- Zoning: R1
- Special conditions: Standard
Construction
Type & style
- Home type: SingleFamily
- Property subtype: Single Family Residence
Materials
- Wood Frame
- Foundation: Concrete Perimeter
- Roof: Asphalt,Shingle
Condition
- New construction: No
- Year built: 1975
Utilities & green energy
- Sewer: Public Sewer
- Water: Public
Community & HOA
Community
- Features: Park, Recreation Area, Shopping
HOA
- Has HOA: No
Location
- Region: Cache Creek
Financial & listing details
- Price per square foot: C$258/sqft
- Annual tax amount: C$3,996
- Date on market: 5/7/2026
- Cumulative days on market: 76 days
- Ownership: Freehold,Fee Simple
Kevin Scharfenberg
Kevin Scharfenberg
By pressing Contact Agent, you agree that the real estate professional identified above may call/text you about your search, which may involve use of automated means and pre-recorded/artificial voices. You don't need to consent as a condition of buying any property, goods, or services. Message/data rates may apply. You also agree to our Terms of Use. Zillow does not endorse any real estate professionals. We may share information about your recent and future site activity with your agent to help them understand what you're looking for in a home.
Price history
Price history is unavailable.
Public tax history
Tax history is unavailable.
Climate risks
Neighborhood: V0K
Nearby schools
GreatSchools rating
No schools nearby
We couldn't find any schools near this home.
- C$399,9004 bd2 ba2.2k sqft1408 Quartz Rd, Cache Creek, BC V0K1H0For Sale

- C$399,5000.53 Acres1170 Trans Canada Hwy, Cache Creek, BC V0K1K0Lot/Land
- C$369,0003 bd2 ba1.1k sqft1091 Collins Rd, Cache Creek, BC V0K1H0For Sale

- C$549,9009,147.6 Square Feet1526 Cumming Blvd, Cache Creek, BC V0K1H0Lot/Land
- C$399,0004 bd2 ba1.4k sqft1072 Collins Rd, Cache Creek, BC V0K1H0For Sale
- C$349,9004 bd2 ba1.8k sqft1582 Stage Rd, Cache Creek, BC V0K1H0For Sale
- C$299,0004 bd1 ba1.8k sqft1584 Stage Rd, Cache Creek, BC V0K1H0For Sale
- C$499,00014.05 Acres1400 Fehr Way, Cache Creek, BC V0K1H1Lot/Land
Similar homes
- C$469,9004 bd3 ba2.1k sqft1272 Nugget Rd, Cache Creek, BC V0K 1H0For Sale
 MLS ID #10392262, Lian Gayfer. Association of Interior REALTORS
 - C$399,9004 bd2 ba2.2k sqft1408 Quartz Rd, Cache Creek, BC V0K 1H0For SaleMLS ID #10394218, Aron Alexander. Association of Interior REALTORS
- C$549,9005 bd3 ba2.5k sqft840/842 Collins Rd, Cache Creek, BC V0K 1H0For Sale
 MLS ID #10380136, Kevin Scharfenberg. Association of Interior REALTORS
 - C$399,0004 bd2 ba1.4k sqft1072 Collins Rd, Cache Creek, BC V0K 1H0For Sale
 MLS ID #10377245, Kevin Scharfenberg. Association of Interior REALTORS
 - C$349,9004 bd2 ba1.8k sqft1582 Stage Rd, Cache Creek, BC V0K 1H0For SaleMLS ID #10394065, Michael Latta. Association of Interior REALTORS
- C$535,0004 bd3 ba2.1k sqft803 Cariboo Trl, 100 Mile House, BC V0K 2E1For SaleMLS ID #10394688, Coral Foster. Association of Interior REALTORS
- C$369,0003 bd2 ba1.1k sqft1091 Collins Rd, Cache Creek, BC V0K 1H0For SaleMLS ID #10391639, Blake Bolster. Association of Interior REALTORS
- C$489,0004 bd2 ba1.8k sqft1254 Heustis Dr, Ashcroft, BC V0K 1A0For SaleMLS ID #10385551, Kevin Scharfenberg. Association of Interior REALTORS
- C$488,5004 bd2 ba2.2k sqft1277 Mesa Vista Dr, Ashcroft, BC V0K 1A0For SaleMLS ID #10387511, Erin Sims. Association of Interior REALTORS
- C$467,0004 bd3 ba2.3k sqft562 Pine St, Ashcroft, BC V0K 1A0For SaleMLS ID #10381188, Melissa Hole. Association of Interior REALTORS
- C$579,0004 bd3 ba1.9k sqft1251 Kincaid Pl, Ashcroft, BC V0K 1A0For SaleMLS ID #10387629, Kevin Scharfenberg. Association of Interior REALTORS
- C$565,0003 bd2 ba1.3k sqft4032 Hills Frontage Rd, Thompson Nicola, BC V0K 1H1For SaleMLS ID #10383026, Mick Adamski. Association of Interior REALTORS
- C$399,0005 bd3 ba2.2k sqft210 Ash St, Ashcroft, BC V0K 1A0For SaleMLS ID #10391652, Kevin Scharfenberg. Association of Interior REALTORS
- C$299,0004 bd1 ba1.8k sqft1584 Stage Rd, Cache Creek, BC V0K 1H0For SaleMLS ID #10366421, Mick Adamski. Association of Interior REALTORS
- C$399,0004 bd2 ba2.2k sqft1332 Mesa Vista Dr, Ashcroft, BC V0K 1A0For SaleMLS ID #10390729, Kevin Scharfenberg. Association of Interior REALTORS
- C$599,0005 bd3 ba1.9k sqft1229 Vista Hts, Ashcroft, BC V0K 1A0For SaleMLS ID #10387718, Kevin Scharfenberg. Association of Interior REALTORS
- C$499,0003 bd3 ba2.3k sqft1230 Vista Heights Dr, Ashcroft, BC V0K 1A0For SaleMLS ID #10375929, Kevin Scharfenberg. Association of Interior REALTORS
- C$349,0005 bd2 ba1.7k sqft421 Tingley St, Ashcroft, BC V0K 1A0For SaleMLS ID #10389061, Kevin Scharfenberg. Association of Interior REALTORS
- C$649,0003 bd2 ba1.7k sqft230 Vista Pl, Ashcroft, BC V0K 1A0For SaleMLS ID #10389616, Erin Sims. Association of Interior REALTORS
- C$375,0002 bd2 ba1.2k sqft97C Highway 124, Ashcroft, BC V0K 1A0For SaleMLS ID #10379857, Mick Adamski. Association of Interior REALTORS
