Full duplex located at the end of a quiet no through street near the Bonaparte River, offering a great opportunity for buyers looking for flexibility, multi-generational living, or supplemental income.
One side features 3 bedrooms and 1 bathroom and is currently rented, while the other side is vacant and offers 2 bedrooms and 2 bathrooms, including a spacious primary bedroom with a large ensuite complete with a jetted tub, separate shower, and full bath setup. There is potential to reconfigure the vacant side into a 3 bedroom layout to suit your needs.
Both units are equipped with radiant boiler heat, gas fireplaces, single car garages, and enclosed sunrooms, providing comfortable and functional living spaces.
Recent updates include a new roof in 2023 and fresh paint in 2024 and 2025.
Outside, the property really shines with a private treed backyard featuring fruit trees, grapevines, and raised garden beds. A large detached shop offers excellent space for storage, woodworking, or working on vehicles, making it ideal for hobbyists, trades, or anyone needing extra workspace. There is also plenty of room for RV parking.
A solid option for buyers looking to live in one side while generating additional income, or for those needing a versatile property with room to grow. Floor 1 measurements for 840 floor 2 measurements for 842
For sale
C$549,900
840/842 Collins Rd, Cache Creek, BC V0K 1H0
5beds
2,521sqft
Duplex, Multi Family
Built in 1964
-- sqft lot
$-- Zestimate®
C$218/sqft
C$-- HOA
What's special
- 137 days |
- 20 |
- 0 |
Likely to sell faster than
Zillow last checked:
Listing updated:
Listed by:
Kevin Scharfenberg,
eXp Realty (Kamloops)
Source: Association of Interior REALTORS,MLS®#: 10380136Originating MLS®#: Association of Interior REALTORS
Facts & features
Interior
Bedrooms & bathrooms
- Bedrooms: 5
- Bathrooms: 3
- Full bathrooms: 3
Primary bedroom
- Level: Second
- Dimensions: 14.17x11.08
Primary bedroom
- Level: Main
- Dimensions: 13.17x10.50
Bedroom
- Level: Second
- Dimensions: 9.58x8.75
Bedroom
- Level: Main
- Dimensions: 9.75x8.83
Bedroom
- Level: Main
- Dimensions: 9.75x10.42
Other
- Features: Five Piece Bathroom
- Level: Second
- Dimensions: 0 x 0
Bonus room
- Level: Second
- Dimensions: 10.33x12.92
Breakfast room nook
- Level: Second
- Dimensions: 7.25x8.58
Dining room
- Level: Main
- Dimensions: 8.67x4.25
Other
- Features: Four Piece Bathroom
- Level: Second
- Dimensions: 0 x 0
Other
- Level: Main
- Dimensions: 0 x 0
Kitchen
- Level: Second
- Dimensions: 8.25x8.58
Kitchen
- Level: Main
- Dimensions: 10.17x8.25
Laundry
- Level: Second
- Dimensions: 6.83x9.08
Laundry
- Level: Main
- Dimensions: 7.00x5.33
Living room
- Level: Second
- Dimensions: 13.00x18.08
Living room
- Level: Main
- Dimensions: 18.17x13.08
Storage room
- Level: Basement
- Dimensions: 13.83x14.17
Sunroom
- Level: Second
- Dimensions: 13.92x12.33
Heating
- Hot Water
Cooling
- Window Unit(s)
Features
- Flooring: Mixed
- Basement: Crawl Space,Partial,Sump Pump
- Number of fireplaces: 2
- Fireplace features: Gas
- Common walls with other units/homes: No Common Walls
Interior area
- Total interior livable area: 2,521 sqft
- Finished area above ground: 2,284
- Finished area below ground: 237
Video & virtual tour
Property
Parking
- Total spaces: 2
- Parking features: Attached, Garage
- Attached garage spaces: 2
Features
- Levels: Two
- Stories: 2
- Pool features: None
- Has view: Yes
- View description: River
- Has water view: Yes
- Water view: River
- Waterfront features: River Front
Lot
- Size: 0.28 Acres
Details
- Parcel number: 002870983
- Zoning: R-2
- Special conditions: Standard
Construction
Type & style
- Home type: MultiFamily
- Architectural style: Ranch
- Property subtype: Duplex, Multi Family
Materials
- Block, Mixed
- Foundation: Concrete Perimeter
- Roof: Metal
Condition
- New construction: No
- Year built: 1964
Utilities & green energy
- Sewer: Public Sewer
- Water: Public
Community & HOA
HOA
- Has HOA: No
Location
- Region: Cache Creek
Financial & listing details
- Price per square foot: C$218/sqft
- Annual tax amount: C$5,725
- Date on market: 3/20/2026
- Cumulative days on market: 273 days
- Ownership: Freehold,Fee Simple
K
Kevin Scharfenberg
By pressing Contact Agent, you agree that the real estate professional identified above may call/text you about your search, which may involve use of automated means and pre-recorded/artificial voices. You don't need to consent as a condition of buying any property, goods, or services. Message/data rates may apply. You also agree to our Terms of Use. Zillow does not endorse any real estate professionals. We may share information about your recent and future site activity with your agent to help them understand what you're looking for in a home.
Price history
Price history is unavailable.
Public tax history
Tax history is unavailable.
Climate risks
Neighborhood: V0K
Nearby schools
GreatSchools rating
No schools nearby
We couldn't find any schools near this home.
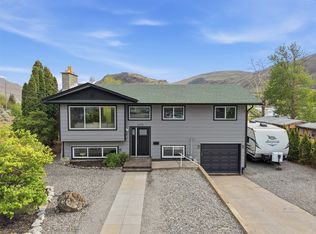
- C$469,9004 bd3 ba2.1k sqft1272 Nugget Rd, Cache Creek, BC V0K1H0For Sale
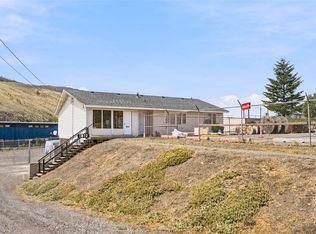
- C$134,0004 bd1 ba1.2k sqft701 Trans Canada Hwy #71, Cache Creek, BC V0K1H0For Sale

- C$399,0004 bd2 ba1.4k sqft1072 Collins Rd, Cache Creek, BC V0K1H0For Sale
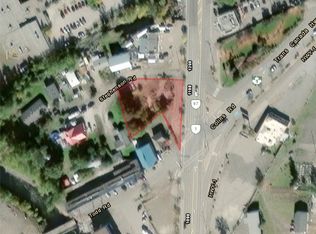
- C$399,5000.53 Acres1170 Trans Canada Hwy, Cache Creek, BC V0K1K0Lot/Land
- C$499,00014.05 Acres1400 Fehr Way, Cache Creek, BC V0K1H1Lot/Land
- C$514,0005 bd3 ba1.9k sqft1153 Maclean Dr, Cache Creek, BC V0K1H0For Sale
- C$399,9004 bd2 ba2.2k sqft1408 Quartz Rd, Cache Creek, BC V0K1H0For Sale
- C$549,9009,147.6 Square Feet1526 Cumming Blvd, Cache Creek, BC V0K1H0Lot/Land
Similar homes
- C$514,0005 bd3 ba1.9k sqft1153 Maclean Dr, Cache Creek, BC V0K 1H0For Sale
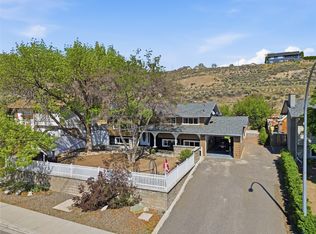 MLS ID #10386492, Kevin Scharfenberg. Association of Interior REALTORS
 - C$469,9004 bd3 ba2.1k sqft1272 Nugget Rd, Cache Creek, BC V0K 1H0For SaleMLS ID #10392262, Lian Gayfer. Association of Interior REALTORS
- C$399,9004 bd2 ba2.2k sqft1408 Quartz Rd, Cache Creek, BC V0K 1H0For Sale
 MLS ID #10394218, Aron Alexander. Association of Interior REALTORS
 - C$399,0004 bd2 ba1.4k sqft1072 Collins Rd, Cache Creek, BC V0K 1H0For SaleMLS ID #10377245, Kevin Scharfenberg. Association of Interior REALTORS
- C$339,9004 bd2 ba1.8k sqft1582 Stage Rd, Cache Creek, BC V0K 1H0For SaleMLS ID #10394065, Michael Latta. Association of Interior REALTORS
- C$535,0004 bd3 ba2.1k sqft803 Cariboo Trl, 100 Mile House, BC V0K 2E1For SaleMLS ID #10394688, Coral Foster. Association of Interior REALTORS
- C$299,0004 bd1 ba1.8k sqft1584 Stage Rd, Cache Creek, BC V0K 1H0For SaleMLS ID #10366421, Mick Adamski. Association of Interior REALTORS
- C$579,0004 bd3 ba1.9k sqft1251 Kincaid Pl, Ashcroft, BC V0K 1A0For SaleMLS ID #10387629, Kevin Scharfenberg. Association of Interior REALTORS
- C$488,5004 bd2 ba2.2k sqft1277 Mesa Vista Dr, Ashcroft, BC V0K 1A0For SaleMLS ID #10387511, Erin Sims. Association of Interior REALTORS
- C$565,0003 bd2 ba1.3k sqft4032 Hills Frontage Rd, Thompson Nicola, BC V0K 1H1For SaleMLS ID #10383026, Mick Adamski. Association of Interior REALTORS
- C$599,0005 bd3 ba1.9k sqft1229 Vista Hts, Ashcroft, BC V0K 1A0For SaleMLS ID #10387718, Kevin Scharfenberg. Association of Interior REALTORS
- C$449,0004 bd3 ba2.3k sqft562 Pine St, Ashcroft, BC V0K 1A0For SaleMLS ID #10381188, Melissa Hole. Association of Interior REALTORS
- C$399,0005 bd3 ba2.2k sqft210 Ash St, Ashcroft, BC V0K 1A0For SaleMLS ID #10391652, Kevin Scharfenberg. Association of Interior REALTORS
- C$499,0003 bd3 ba2.3k sqft1230 Vista Heights Dr, Ashcroft, BC V0K 1A0For SaleMLS ID #10375929, Kevin Scharfenberg. Association of Interior REALTORS
- C$649,0003 bd2 ba1.7k sqft230 Vista Pl, Ashcroft, BC V0K 1A0For SaleMLS ID #10389616, Erin Sims. Association of Interior REALTORS
- C$349,0005 bd2 ba1.7k sqft421 Tingley St, Ashcroft, BC V0K 1A0For SaleMLS ID #10389061, Kevin Scharfenberg. Association of Interior REALTORS
- C$375,0002 bd2 ba1.2k sqft97C Highway 124, Ashcroft, BC V0K 1A0For SaleMLS ID #10379857, Mick Adamski. Association of Interior REALTORS
- C$799,0003 bd3 ba3.5k sqft4189 Mickey Frontage Rd, Thompson Nicola, BC V0K 1H1For SaleMLS ID #10385410, Mick Adamski. Association of Interior REALTORS
- C$679,9002 bd2 ba1.7k sqft605/607 Railway Ave, Ashcroft, BC V0K 1A0For SaleMLS ID #10384291, Kevin Scharfenberg. Association of Interior REALTORS
- C$750,0003 bd3 ba2.1k sqft1559 Steelhead Rd, Thompson Nicola, BC V0K 2P0For SaleMLS ID #10383487, David Lawrence. Association of Interior REALTORS
