Turnkey investment, a live/work opportunity, a low-maintenance home with income,? This mixed-use property offers possibilities rarely found in one package. 2 lots downtown Ashcroft across from a beautiful park, built in 2021. Fully leased commercial space has been occupied by the same tenant since construction, the rear residence has been successfully operated by the current owner as a 5 star short-term rental. Continue the current setup, live in the residence while benefiting from rental income, or explore the property's many possibilities. Commercial and residential spaces each have separate services, meters, high-efficiency furnaces with central air, Hardie board siding, an aluminum roof, and the balance of the 10-year home warranty. The commercial space features attractive storefronts, 2 washrooms, a mechanical room, and front and side patios.
Residence offers an open-concept main floor with a beautiful kitchen, a 6-foot island, pantry, gas range, ss appliances, spacious dining and living areas, cozy wood stove, 2 patios including one covered, a bathroom, large storage, and oversized windows that fill the home with natural light.
Upstairs are 2 large bedrooms, a walk-in closet, a family room, could convert to a third bedroom, a sundeck a bathroom with dual sinks, and upstairs laundry.
The adjacent fully fenced lot includes a 20' x 30' Coverall RV shelter/shop, portable storage buildings, raised garden beds, peach trees, and a charming courtyard with a stage.
For sale
C$647,900
605/607 Railway Ave, Ashcroft, BC V0K 1A0
2beds
1,758sqft
Single Family Residence
Built in 2021
0.28 Acres Lot
$-- Zestimate®
C$369/sqft
C$-- HOA
What's special
Hardie board sidingAluminum roofAttractive storefrontsOpen-concept main floorBeautiful kitchenGas rangeCozy wood stove
- 114 days |
- 2 |
- 0 |
Zillow last checked:
Listing updated:
Listed by:
Kevin Scharfenberg,
eXp Realty (Kamloops)
Source: Association of Interior REALTORS,MLS®#: 10384291Originating MLS®#: Association of Interior REALTORS
Facts & features
Interior
Bedrooms & bathrooms
- Bedrooms: 2
- Bathrooms: 2
- Full bathrooms: 1
- 1/2 bathrooms: 1
Primary bedroom
- Description: Primary Bedroom
- Level: Second
- Dimensions: 14.08x15.25
Bedroom
- Description: Bedroom
- Level: Second
- Dimensions: 11.75x11.75
Other
- Description: Ensuite - Full
- Level: Second
- Dimensions: 9.33x11.33
Dining room
- Description: Dining Room
- Level: Main
- Dimensions: 14.33x12.17
Half bath
- Description: Bathroom - Half
- Level: Main
- Dimensions: 0 x 0
Kitchen
- Description: Kitchen
- Level: Main
- Dimensions: 13.25x17.83
Laundry
- Description: Laundry
- Level: Second
- Dimensions: 9.33x5.92
Living room
- Description: Living Room
- Level: Main
- Dimensions: 14.33x14.58
Office
- Description: Office
- Level: Second
- Dimensions: 14.42x14.67
Pantry
- Description: Pantry
- Level: Main
- Dimensions: 5.83x8.58
Heating
- Forced Air
Cooling
- Central Air
Appliances
- Included: Dryer, Dishwasher, Microwave, Range, Refrigerator, Washer
Features
- Flooring: Other
- Windows: Window Treatments
- Basement: None
- Number of fireplaces: 1
- Fireplace features: Wood Burning
Interior area
- Total interior livable area: 1,758 sqft
- Finished area above ground: 1,758
- Finished area below ground: 0
Video & virtual tour
Property
Parking
- Parking features: Open, Other, RV Access/Parking, On Street
- Has uncovered spaces: Yes
Features
- Levels: One
- Stories: 1
- Patio & porch: Covered, Deck, Patio
- Exterior features: Private Yard
- Pool features: None
- Fencing: Fenced
- Waterfront features: None
Lot
- Size: 0.28 Acres
- Features: Easy Access, Landscaped, Level, Near Park
Details
- Additional structures: Shed(s)
- Additional parcels included: 012616257
- Parcel number: 012616273
- Zoning: C-1
- Special conditions: Standard
Construction
Type & style
- Home type: SingleFamily
- Architectural style: Other
- Property subtype: Single Family Residence
Materials
- Fiber Cement, Wood Frame
- Foundation: Block
- Roof: Metal
Condition
- New construction: No
- Year built: 2021
Utilities & green energy
- Sewer: Public Sewer
- Water: Public
Community & HOA
Community
- Features: Park, Shopping
HOA
- Has HOA: No
Location
- Region: Ashcroft
Financial & listing details
- Price per square foot: C$369/sqft
- Annual tax amount: C$5,288
- Date on market: 4/23/2026
- Cumulative days on market: 115 days
- Ownership: Freehold,Fee Simple
Price history
Price history is unavailable.
Public tax history
Tax history is unavailable.
Climate risks
Neighborhood: V0K
Nearby schools
GreatSchools rating
No schools nearby
We couldn't find any schools near this home.
- C$299,0002 bd1 ba1.2k sqft252 6th St, Lytton, BC V0K1Z0For Sale
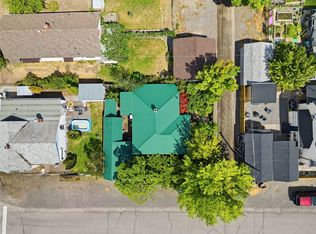
- C$315,0006,098 sqft506 Bancroft St, Ashcroft, BC V0K1A0Lot/Land

- C$649,0003 bd2 ba1.7k sqft230 Vista Pl, Ashcroft, BC V0K1A0For Sale

- C$129,0005,662 sqft207 Railway Ave, Ashcroft, BC V0K1A0Lot/Land

- C$488,5004 bd2 ba2.2k sqft1277 Mesa Vista Dr, Ashcroft, BC V0K1A0For Sale
- C$79,0009,147 sqft1342 Heustis Dr, Ashcroft, BC V0K1A0Lot/Land
- C$489,0004 bd2 ba1.8k sqft1254 Heustis Dr, Ashcroft, BC V0K1A0For Sale
- C$375,0002 bd2 ba1.2k sqft97C Highway 124, Ashcroft, BC V0K1A0For Sale
Similar homes
- C$649,0003 bd2 ba1.7k sqft230 Vista Pl, Ashcroft, BC V0K 1A0For SaleMLS ID #10389616, Erin Sims. Association of Interior REALTORS
- C$599,0005 bd3 ba1.9k sqft1229 Vista Hts, Ashcroft, BC V0K 1A0For Sale
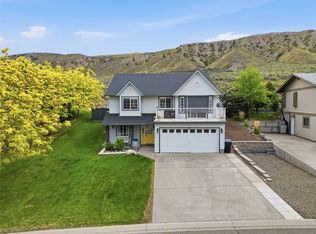 MLS ID #10387718, Kevin Scharfenberg. Association of Interior REALTORS
 - C$579,0004 bd3 ba1.9k sqft1251 Kincaid Pl, Ashcroft, BC V0K 1A0For Sale
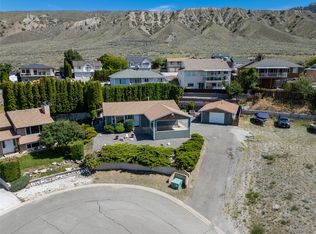 MLS ID #10387629, Kevin Scharfenberg. Association of Interior REALTORS
 - C$489,0004 bd2 ba1.8k sqft1254 Heustis Dr, Ashcroft, BC V0K 1A0For Sale
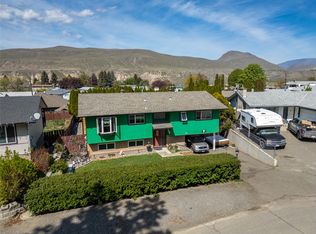 MLS ID #10396820, Kevin Scharfenberg. Association of Interior REALTORS
 - C$488,5004 bd2 ba2.2k sqft1277 Mesa Vista Dr, Ashcroft, BC V0K 1A0For SaleMLS ID #10387511, Erin Sims. Association of Interior REALTORS
- C$375,0002 bd2 ba1.2k sqft97C Highway 124, Ashcroft, BC V0K 1A0For SaleMLS ID #10379857, Mick Adamski. Association of Interior REALTORS
- C$349,0005 bd2 ba1.7k sqft421 Tingley St, Ashcroft, BC V0K 1A0For SaleMLS ID #10389061, Kevin Scharfenberg. Association of Interior REALTORS
- C$449,0004 bd3 ba2.3k sqft562 Pine St, Ashcroft, BC V0K 1A0For SaleMLS ID #10381188, Melissa Hole. Association of Interior REALTORS
- C$379,0005 bd3 ba2.2k sqft210 Ash St, Ashcroft, BC V0K 1A0For SaleMLS ID #10391652, Kevin Scharfenberg. Association of Interior REALTORS
- C$699,0002 bd1 ba1k sqft3540/3580 Drinkwater Rd, Ashcroft, BC V0K 1A0For SaleMLS ID #10383795, Mick Adamski. Association of Interior REALTORS
- C$639,9005 bd3 ba2.2k sqft6216 Savona Access Rd, Thompson Nicola, BC V0K 2J0For SaleMLS ID #10395452, Terry Lynds. Association of Interior REALTORS
- C$824,9004 bd2 ba1.7k sqft6857 Valley Rd, Kamloops, BC V0K 2P0For SaleMLS ID #10397626, Michael Latta. Association of Interior REALTORS
- C$565,0003 bd2 ba1.3k sqft4032 Hills Frontage Rd, Thompson Nicola, BC V0K 1H1For SaleMLS ID #10383026, Mick Adamski. Association of Interior REALTORS
- C$514,0005 bd3 ba1.9k sqft1153 Maclean Dr, Cache Creek, BC V0K 1H0For SaleMLS ID #10386492, Kevin Scharfenberg. Association of Interior REALTORS
- C$750,0003 bd3 ba2.1k sqft1559 Steelhead Rd, Thompson Nicola, BC V0K 2P0For SaleMLS ID #10383487, David Lawrence. Association of Interior REALTORS
- C$399,9004 bd2 ba2.2k sqft1408 Quartz Rd, Cache Creek, BC V0K 1H0For SaleMLS ID #10394218, Aron Alexander. Association of Interior REALTORS
- C$549,9005 bd3 ba2.5k sqft840/842 Collins Rd, Cache Creek, BC V0K 1H0For SaleMLS ID #10380136, Kevin Scharfenberg. Association of Interior REALTORS
- C$825,0002 bd1 ba1.2k sqft6219 Sundown Rd, Kamloops, BC V0K 2J0For SaleMLS ID #10387460, Phil Dabner. Association of Interior REALTORS
- C$399,0004 bd2 ba1.4k sqft1072 Collins Rd, Cache Creek, BC V0K 1H0For SaleMLS ID #10377245, Kevin Scharfenberg. Association of Interior REALTORS
- C$325,0002 bd1 ba1k sqft3540 Drinkwater Rd, Ashcroft, BC V0KFor SaleMLS ID #10383788, Mick Adamski. Association of Interior REALTORS
