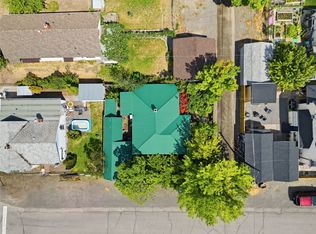
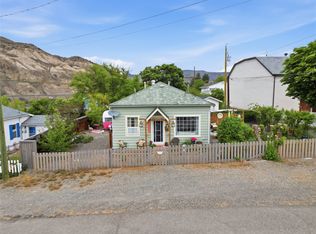
Welcome to this 2 bedroom, 1 bath home conveniently located within walking distance of shopping and everyday amenities. The comfortable living room flows into an open concept kitchen, creating a practical layout for both daily living and entertaining. Two good sized bedrooms and a full bathroom complete the main living space.
A fully enclosed sunroom provides additional usable space and is ideal for relaxing, enjoying your morning coffee, or keeping plants throughout the year. The home has recently had a complete electrical inspection all required upgrades done. Central air conditioning adds comfort during the warmer months.
Outside is a detached garage/shop which offers excellent flexibility and could be used as a storage area. There is also a garden area for growing those fresh veggies and the yard is fully fenced for keeping the kids in or those furry friends. This affordable and well-located home is ready for its next owner. Call today for your private viewing.
Lot/land
C$315,000
506 Bancroft St, Ashcroft, BC V0K 1A0
2beds
6,098Square Feet
Manufactured Home, Unimproved Land
Built in 1965
6,098 Square Feet Lot
$-- Zestimate®
C$290/sqft
C$-- HOA
What's special
Yard is fully fenced
- 103 days
- 3
- 0
Zillow last checked:
Listing updated:
Listed by:
Mick Adamski,
REMAX Kamloops
Source: Association of Interior REALTORS,MLS®#: 10396468Originating MLS®#: Association of Interior REALTORS
Facts & features
Interior
Bedrooms & bathrooms
- Bedrooms: 2
- Bathrooms: 1
- Full bathrooms: 1
Primary bedroom
- Level: Main
- Dimensions: 11.33x12.17
Bedroom
- Level: Main
- Dimensions: 11.33x10.75
Other
- Features: Four Piece Bathroom
- Level: Main
- Dimensions: 0 x 0
Kitchen
- Level: Main
- Dimensions: 12.00x12.25
Living room
- Level: Main
- Dimensions: 23.42x11.00
Sunroom
- Level: Main
- Dimensions: 33.42x7.75
Utility room
- Level: Main
- Dimensions: 5.67x12.25
Heating
- Forced Air
Cooling
- Central Air
Features
- Has basement: No
- Has fireplace: No
Interior area
- Total interior livable area: 1,087 sqft
- Finished area above ground: 1,087
- Finished area below ground: 0
Property
Parking
- Total spaces: 1
- Parking features: Detached Carport
- Carport spaces: 1
Features
- Levels: One
- Stories: 1
- Pool features: None
Lot
- Size: 6,098 Square Feet
Details
- Parcel number: 012617652
- Zoning: R-1
- Special conditions: Standard
Utilities & green energy
- Sewer: Public Sewer
- Water: Public
Community & HOA
HOA
- Has HOA: No
Location
- Region: Ashcroft
Financial & listing details
- Price per square foot: C$290/sqft
- Annual tax amount: C$2,200
- Date on market: 7/30/2026
- Cumulative days on market: 242 days
- Ownership: Freehold,Fee Simple
- Body type: Double Wide
Price history
Price history is unavailable.
Public tax history
Tax history is unavailable.
Climate risks
Neighborhood: V0K
Nearby schools
GreatSchools rating
No schools nearby
We couldn't find any schools near this home.


Similar homes
- C$375,00016.49 acres587 Walhachin #14, Kamloops, BC V0K 2P0Lot/Land
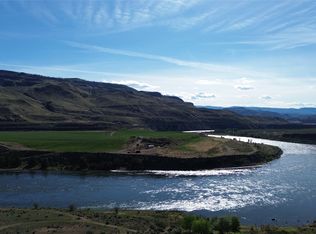 MLS ID #10387973, Aaron Braaten. Association of Interior REALTORS
- C$379,9001.08 acres6736 Pinecrest Dr, Thompson Nicola, BC V0K 2P0Lot/Land
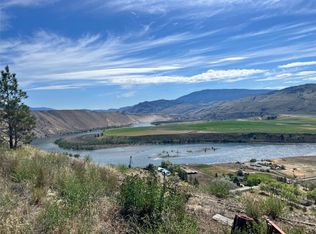 MLS ID #10389318, Rie Takahashi. Association of Interior REALTORS
- C$275,0004.2 acres6355 Pinecrest Dr, Thompson Nicola, BC V0K 2P0Lot/Land
 MLS ID #10362988, Mick Adamski. Association of Interior REALTORS
- C$174,9001 acre4920 Goble Frontage Rd, Cache Creek, BC V0KLot/Land
 MLS ID #10333346, Mick Adamski. Association of Interior REALTORS
