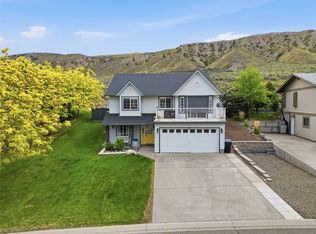
Perched above the valley in the highly sought-after Mesa Vista neighbourhood, this custom-built Ashcroft home offers breathtaking panoramic views, exceptional craftsmanship, and meticulous care throughout. Featuring 5 bedrooms and 4 bathrooms, the home welcomes you through a covered front porch or double attached garage. The bright main floor showcases vaulted ceilings, custom wood inlay details, a gas fireplace, and stunning valley views. A formal dining room flows into the chef-inspired kitchen with stone countertops, a 6-burner BlueStar gas range, abundant cabinetry, pantry, and spacious nook with deck access, gas BBQ hookup, and hillside views. The main level also includes laundry, a powder room, and a guest bedroom with a 3-piece ensuite. The primary suite is a private retreat with vaulted ceilings, skylights, walk-in closet, 4-piece ensuite, private view deck, and loft storage. An adjoining bedroom offers flexibility as a nursery, office, or additional bedroom. The lower level features a large rec room with electric fireplace and gas rough-in, 2 generous bedrooms, a 4-piece bath, utility room, and wine storage room designed for a future elevator. With separate basement access, spacious entry, and suite potential, this home offers luxury and versatility. Located in a safe community with endless trails, plus ample parking for RVs and toys. Call today to view!
For sale
C$799,900
1345 Heustis Dr, Ashcroft, BC V0K 1A0
5beds
3,182sqft
Single Family Residence
Built in 2001
9,583 Square Feet Lot
$-- Zestimate®
C$251/sqft
C$-- HOA
What's special
Perched above the valleyBreathtaking panoramic viewsCovered front porchDouble attached garageBright main floorVaulted ceilingsCustom wood inlay details
- 4 days |
- 4 |
- 0 |
Zillow last checked:
Listing updated:
Listed by:
Kevin Bamsey,
Century 21 Assurance Realty Ltd,
Michelle Conat,
Century 21 Assurance Realty Ltd
Source: Association of Interior REALTORS,MLS®#: 10392037Originating MLS®#: Association of Interior REALTORS
Facts & features
Interior
Bedrooms & bathrooms
- Bedrooms: 5
- Bathrooms: 4
- Full bathrooms: 3
- 1/2 bathrooms: 1
Heating
- Forced Air, Natural Gas
Cooling
- Central Air
Appliances
- Included: Dryer, Dishwasher, Gas Range, Refrigerator, Range Hood, Washer
Features
- Pantry, Vaulted Ceiling(s)
- Flooring: Mixed
- Windows: Skylight(s)
- Basement: Full,Finished
- Number of fireplaces: 2
- Fireplace features: Electric, Gas
Interior area
- Total interior livable area: 3,182 sqft
- Finished area above ground: 2,047
- Finished area below ground: 1,135
Video & virtual tour
Property
Parking
- Total spaces: 2
- Parking features: Additional Parking, Attached, Garage, Garage Door Opener, RV Access/Parking
- Attached garage spaces: 2
Accessibility
- Accessibility features: Accessibility Features, Other, See Remarks
Features
- Levels: Two,Multi/Split
- Stories: 2
- Patio & porch: Covered, Deck, Patio, Porch
- Exterior features: Balcony, Private Yard
- Pool features: None
- Has view: Yes
- View description: Panoramic, Valley
Lot
- Size: 9,583 Square Feet
- Features: Cul-De-Sac, Dead End, Level, Views
Details
- Parcel number: 001618431
- Zoning: R1 VR
- Special conditions: Standard
Construction
Type & style
- Home type: SingleFamily
- Property subtype: Single Family Residence
Materials
- Stone, Wood Siding, Wood Frame
- Foundation: Concrete Perimeter
- Roof: Asphalt,Shingle
Condition
- New construction: No
- Year built: 2001
Utilities & green energy
- Sewer: Public Sewer
- Water: Public
Community & HOA
Community
- Features: Near Schools, Recreation Area
- Security: Security System
HOA
- Has HOA: No
Location
- Region: Ashcroft
Financial & listing details
- Price per square foot: C$251/sqft
- Annual tax amount: C$5,960
- Date on market: 6/18/2026
- Cumulative days on market: 19 days
- Ownership: Freehold,Fee Simple
Price history
Price history is unavailable.
Public tax history
Tax history is unavailable.
Climate risks
Neighborhood: V0K
Nearby schools
GreatSchools rating
No schools nearby
We couldn't find any schools near this home.
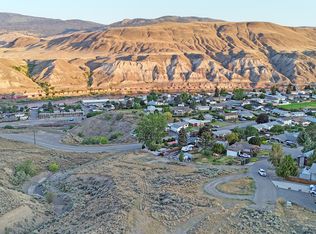
- C$79,0009,147 sqft1342 Heustis Dr, Ashcroft, BC V0K1A0Lot/Land
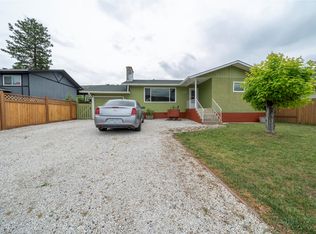
- C$488,5004 bd2 ba2.2k sqft1277 Mesa Vista Dr, Ashcroft, BC V0K1A0For Sale
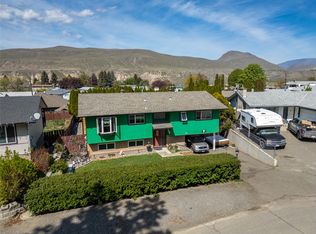
- C$489,0004 bd2 ba1.8k sqft1254 Heustis Dr, Ashcroft, BC V0K1A0For Sale
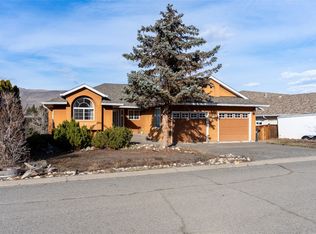
- C$499,0003 bd3 ba2.3k sqft1230 Vista Hts, Ashcroft, BC V0K1A0For Sale
- C$599,0005 bd3 ba1.9k sqft1229 Vista Hts, Ashcroft, BC V0K1A0For Sale
- C$579,0004 bd3 ba1.9k sqft1251 Kincaid Pl, Ashcroft, BC V0K1A0For Sale
- C$649,0003 bd2 ba1.7k sqft230 Vista Pl, Ashcroft, BC V0K1A0For Sale
- C$647,9002 bd2 ba1.7k sqft605/607 Railway Ave, Ashcroft, BC V0K1A0For Sale
Similar homes
- C$599,0005 bd3 ba1.9k sqft1229 Vista Hts, Ashcroft, BC V0K 1A0For Sale
 MLS ID #10387718, Kevin Scharfenberg. Association of Interior REALTORS
 - C$649,0003 bd2 ba1.7k sqft230 Vista Pl, Ashcroft, BC V0K 1A0For Sale
 MLS ID #10389616, Erin Sims. Association of Interior REALTORS
 - C$949,0002 bd3 ba3.8k sqft416 Hollis Rd, Ashcroft, BC V0K 1A0For Sale
 MLS ID #10380777, Kevin Scharfenberg. Association of Interior REALTORS
 - C$489,0004 bd2 ba1.8k sqft1254 Heustis Dr, Ashcroft, BC V0K 1A0For SaleMLS ID #10396820, Kevin Scharfenberg. Association of Interior REALTORS
- C$579,0004 bd3 ba1.9k sqft1251 Kincaid Pl, Ashcroft, BC V0K 1A0For SaleMLS ID #10387629, Kevin Scharfenberg. Association of Interior REALTORS
- C$488,5004 bd2 ba2.2k sqft1277 Mesa Vista Dr, Ashcroft, BC V0K 1A0For SaleMLS ID #10387511, Erin Sims. Association of Interior REALTORS
- C$647,9002 bd2 ba1.7k sqft605/607 Railway Ave, Ashcroft, BC V0K 1A0For SaleMLS ID #10384291, Kevin Scharfenberg. Association of Interior REALTORS
- C$499,0003 bd3 ba2.3k sqft1230 Vista Hts, Ashcroft, BC V0K 1A0For SaleMLS ID #10375929, Kevin Scharfenberg. Association of Interior REALTORS
- C$534,0003 bd2 ba2.4k sqft1411 Pears Pl, Ashcroft, BC V0K 1A0For SaleMLS ID #10386511, Kevin Scharfenberg. Association of Interior REALTORS
- C$449,0004 bd3 ba2.3k sqft562 Pine St, Ashcroft, BC V0K 1A0For SaleMLS ID #10381188, Melissa Hole. Association of Interior REALTORS
- C$824,9004 bd2 ba1.7k sqft6857 Valley Rd, Kamloops, BC V0K 2P0For SaleMLS ID #10397626, Michael Latta. Association of Interior REALTORS
- C$799,0003 bd3 ba3.5k sqft4189 Mickey Frontage Rd, Thompson Nicola, BC V0K 1H1For SaleMLS ID #10385410, Mick Adamski. Association of Interior REALTORS
- C$750,0003 bd3 ba2.1k sqft1559 Steelhead Rd, Thompson Nicola, BC V0K 2P0For SaleMLS ID #10383487, David Lawrence. Association of Interior REALTORS
- C$639,9005 bd3 ba2.2k sqft6216 Savona Access Rd, Thompson Nicola, BC V0K 2J0For SaleMLS ID #10395452, Terry Lynds. Association of Interior REALTORS
- C$1,168,0005 bd2 ba2.9k sqft1480 Thompson River Dr, Kamloops, BC V0K 2J0For SaleMLS ID #10387981, Blake Bolster. Association of Interior REALTORS
- C$514,0005 bd3 ba1.9k sqft1153 Maclean Dr, Cache Creek, BC V0K 1H0For SaleMLS ID #10386492, Kevin Scharfenberg. Association of Interior REALTORS
- C$499,9005 bd3 ba2.5k sqft840/842 Collins Rd, Cache Creek, BC V0K 1H0For SaleMLS ID #10380136, Kevin Scharfenberg. Association of Interior REALTORS
