The main floor offers a practical and comfortable layout. The primary bedroom features hardwood flooring and a spacious ensuite with a Jacuzzi soaker tub, bidet, and skylight that brings in natural light. Hardwood continues through the living room, adding warmth and character, while tile flooring in the entry and kitchen provides durability and easy maintenance.
The kitchen includes a gas stove and plenty of workspace, opening naturally into the main living area. Two gas fireplaces add comfort and make the home feel inviting year round. Laundry is located on the main floor with direct access to the double car garage, making daily routines convenient. There is also side access from the main level leading down to the walk out basement.The fully finished daylight basement offers impressive space with high ceilings and large windows that allow for plenty of natural light. Downstairs you will find a generous third bedroom with ample storage, along with a full four piece bathroom. The layout provides excellent flexibility for guests, extended family, or potential suite use.
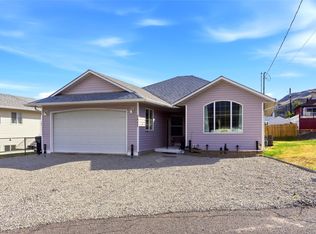
Outside, the fully fenced yard offers privacy and automatic irrigation. A large covered deck captures sweeping 180 degree panoramic views, and the hot tub set inside a cedar gazebo creates a relaxing outdoor retreat. Located in Vista Heights Ashcroft, this level entry home with walk out basement, double car garage, panoramic views, and suite potential offers the space and features many buyers are looking for.
For sale
C$499,000
1230 Vista Hts, Ashcroft, BC V0K 1A0
3beds
2,329sqft
Single Family Residence
Built in 1995
7,840 Square Feet Lot
$-- Zestimate®
C$214/sqft
C$-- HOA
What's special
- 185 days |
- 6 |
- 0 |
Zillow last checked:
Listing updated:
Listed by:
Kevin Scharfenberg,
eXp Realty (Kamloops)
Source: Association of Interior REALTORS,MLS®#: 10375929Originating MLS®#: Association of Interior REALTORS
Facts & features
Interior
Bedrooms & bathrooms
- Bedrooms: 3
- Bathrooms: 3
- Full bathrooms: 3
Primary bedroom
- Description: Bedroom
- Level: Main
- Dimensions: 12.42x14.33
Bedroom
- Description: Bedroom
- Level: Basement
- Dimensions: 14.17x20.25
Bedroom
- Description: Bedroom
- Level: Main
- Dimensions: 10.83x10.67
Other
- Description: Ensuite - Three Quarter
- Features: Three Piece Bathroom
- Level: Main
- Dimensions: 0 x 0
Dining room
- Description: Dining Room
- Level: Main
- Dimensions: 10.00x8.00
Other
- Description: Bathroom - Full
- Features: Four Piece Bathroom
- Level: Main
- Dimensions: 0 x 0
Other
- Description: Bathroom - Full
- Features: Four Piece Bathroom
- Level: Basement
- Dimensions: 0 x 0
Kitchen
- Description: Kitchen
- Level: Main
- Dimensions: 14.17x8.75
Laundry
- Description: Laundry
- Level: Main
- Dimensions: 9.08x7.25
Living room
- Description: Living Room
- Level: Main
- Dimensions: 14.00x17.00
Other
- Description: Kitchen
- Level: Basement
- Dimensions: 7.92x14.50
Recreation
- Description: Recreation Room
- Level: Basement
- Dimensions: 32.92x14.50
Storage room
- Level: Basement
- Dimensions: 7.00x5.08
Utility room
- Level: Basement
- Dimensions: 7.75x5.08
Heating
- Forced Air, Natural Gas
Cooling
- Central Air
Appliances
- Included: Dryer, Dishwasher, Humidifier, Range, Refrigerator, Washer
Features
- Central Vacuum Rough-In, Hot Tub/Spa
- Flooring: Mixed
- Windows: Skylight(s), Window Treatments
- Basement: Full,Finished
- Number of fireplaces: 2
- Fireplace features: Gas
Interior area
- Total interior livable area: 2,329 sqft
- Finished area above ground: 1,162
- Finished area below ground: 1,167
Video & virtual tour
Property
Parking
- Total spaces: 2
- Parking features: Additional Parking, Attached, Garage, Garage Door Opener, Open, RV Access/Parking
- Attached garage spaces: 2
- Has uncovered spaces: Yes
Features
- Levels: Two
- Stories: 2
- Patio & porch: Covered, Deck, Patio
- Exterior features: Sprinkler/Irrigation
- Pool features: None
- Has spa: Yes
- Spa features: Hot Tub
- Fencing: Fenced
- Has view: Yes
- View description: Panoramic
- Waterfront features: None
Lot
- Size: 7,840 Square Feet
- Features: Dead End, Landscaped, Sprinklers In Ground
Details
- Additional structures: Shed(s)
- Parcel number: 001618377
- Zoning: R-1
- Special conditions: Standard
Construction
Type & style
- Home type: SingleFamily
- Architectural style: Bungalow
- Property subtype: Single Family Residence
Materials
- Stucco, Wood Frame
- Foundation: Concrete Perimeter
- Roof: Asphalt,Shingle
Condition
- New construction: No
- Year built: 1995
Utilities & green energy
- Sewer: Public Sewer
- Water: Public
Community & HOA
HOA
- Has HOA: No
Location
- Region: Ashcroft
Financial & listing details
- Price per square foot: C$214/sqft
- Annual tax amount: C$3,824
- Date on market: 2/13/2026
- Cumulative days on market: 186 days
- Ownership: Freehold,Fee Simple
Price history
Price history is unavailable.
Public tax history
Tax history is unavailable.
Climate risks
Neighborhood: V0K
Nearby schools
GreatSchools rating
No schools nearby
We couldn't find any schools near this home.
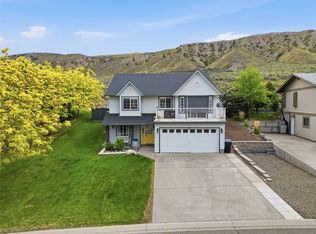
- C$599,0005 bd3 ba1.9k sqft1229 Vista Hts, Ashcroft, BC V0K1A0For Sale
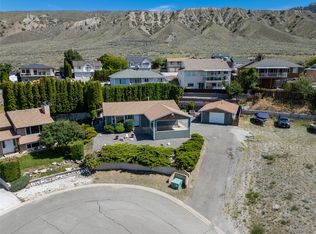
- C$579,0004 bd3 ba1.9k sqft1251 Kincaid Pl, Ashcroft, BC V0K1A0For Sale
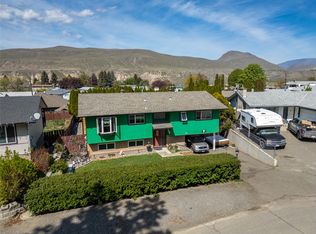
- C$489,0004 bd2 ba1.8k sqft1254 Heustis Dr, Ashcroft, BC V0K1A0For Sale
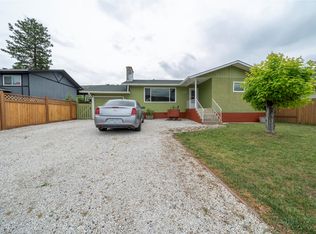
- C$488,5004 bd2 ba2.2k sqft1277 Mesa Vista Dr, Ashcroft, BC V0K1A0For Sale
- C$79,0009,147 sqft1342 Heustis Dr, Ashcroft, BC V0K1A0Lot/Land
- C$649,0003 bd2 ba1.7k sqft230 Vista Pl, Ashcroft, BC V0K1A0For Sale
- C$375,0002 bd2 ba1.2k sqft97C Highway 124, Ashcroft, BC V0K1A0For Sale
- C$129,0005,662 sqft207 Railway Ave, Ashcroft, BC V0K1A0Lot/Land
Similar homes
- C$489,0004 bd2 ba1.8k sqft1254 Heustis Dr, Ashcroft, BC V0K 1A0For SaleMLS ID #10396820, Kevin Scharfenberg. Association of Interior REALTORS
- C$488,5004 bd2 ba2.2k sqft1277 Mesa Vista Dr, Ashcroft, BC V0K 1A0For SaleMLS ID #10387511, Erin Sims. Association of Interior REALTORS
- C$534,0003 bd2 ba2.4k sqft1411 Pears Pl, Ashcroft, BC V0K 1A0For Sale
 MLS ID #10386511, Kevin Scharfenberg. Association of Interior REALTORS
 - C$579,0004 bd3 ba1.9k sqft1251 Kincaid Pl, Ashcroft, BC V0K 1A0For SaleMLS ID #10387629, Kevin Scharfenberg. Association of Interior REALTORS
- C$599,0005 bd3 ba1.9k sqft1229 Vista Hts, Ashcroft, BC V0K 1A0For SaleMLS ID #10387718, Kevin Scharfenberg. Association of Interior REALTORS
- C$449,0004 bd3 ba2.3k sqft562 Pine St, Ashcroft, BC V0K 1A0For SaleMLS ID #10381188, Melissa Hole. Association of Interior REALTORS
- C$649,0003 bd2 ba1.7k sqft230 Vista Pl, Ashcroft, BC V0K 1A0For SaleMLS ID #10389616, Erin Sims. Association of Interior REALTORS
- C$375,0002 bd2 ba1.2k sqft97C Highway 124, Ashcroft, BC V0K 1A0For SaleMLS ID #10379857, Mick Adamski. Association of Interior REALTORS
- C$379,0005 bd3 ba2.2k sqft210 Ash St, Ashcroft, BC V0K 1A0For SaleMLS ID #10391652, Kevin Scharfenberg. Association of Interior REALTORS
- C$647,9002 bd2 ba1.7k sqft605/607 Railway Ave, Ashcroft, BC V0K 1A0For SaleMLS ID #10384291, Kevin Scharfenberg. Association of Interior REALTORS
- C$349,0005 bd2 ba1.7k sqft421 Tingley St, Ashcroft, BC V0K 1A0For SaleMLS ID #10389061, Kevin Scharfenberg. Association of Interior REALTORS
- C$514,0005 bd3 ba1.9k sqft1153 Maclean Dr, Cache Creek, BC V0K 1H0For SaleMLS ID #10386492, Kevin Scharfenberg. Association of Interior REALTORS
- C$299,0002 bd1 ba1.2k sqft252 6th St, Lytton, BC V0K 1Z0For SaleMLS ID #10396205, Stephen Holbrook. Association of Interior REALTORS
- C$399,9004 bd2 ba2.2k sqft1408 Quartz Rd, Cache Creek, BC V0K 1H0For SaleMLS ID #10394218, Aron Alexander. Association of Interior REALTORS
- C$549,9005 bd3 ba2.5k sqft840/842 Collins Rd, Cache Creek, BC V0K 1H0For SaleMLS ID #10380136, Kevin Scharfenberg. Association of Interior REALTORS
- C$565,0003 bd2 ba1.3k sqft4032 Hills Frontage Rd, Thompson Nicola, BC V0K 1H1For SaleMLS ID #10383026, Mick Adamski. Association of Interior REALTORS
- C$399,0004 bd2 ba1.4k sqft1072 Collins Rd, Cache Creek, BC V0K 1H0For SaleMLS ID #10377245, Kevin Scharfenberg. Association of Interior REALTORS
- C$639,9005 bd3 ba2.2k sqft6216 Savona Access Rd, Thompson Nicola, BC V0K 2J0For SaleMLS ID #10395452, Terry Lynds. Association of Interior REALTORS
- C$339,9004 bd2 ba1.8k sqft1582 Stage Rd, Cache Creek, BC V0K 1H0For SaleMLS ID #10394065, Michael Latta. Association of Interior REALTORS
- C$299,0004 bd1 ba1.8k sqft1584 Stage Rd, Cache Creek, BC V0K 1H0For SaleMLS ID #10366421, Mick Adamski. Association of Interior REALTORS
