Welcome to 1582 Stage Road in the beautiful community of Cache Creek. This well-maintained home offers approximately 1,900 sq. ft. of comfortable living space with a functional and inviting layout. The main level features an updated kitchen with a natural flow into the living areas, along with three bedrooms and one full bathroom, making it ideal for families or those seeking main-floor living. The lower level includes an additional bedroom and a roughed-in bathroom, offering excellent potential for further development, guest space, or added value. Outside, the property boasts a landscaped and fully fenced yard that is private and welcoming, perfect for relaxing or entertaining. Enjoy the updated covered patio, an updated deck off the kitchen, and a large new shed for extra storage. There is ample parking for vehicles, RVs, and recreational toys, adding to the home’s versatility. Numerous updates have been completed throughout the home and property, including air conditioning, hot water tank, water softener, furnace providing comfort and peace of mind. This solid and well-cared-for property offers a great combination of space, upgrades, and future potential in a very desirable Cache Creek location close to walking trails.
For sale
C$339,900
1582 Stage Rd, Cache Creek, BC V0K 1H0
4beds
1,847sqft
Duplex, Multi Family, Single Family Residence
Built in 1976
-- sqft lot
$-- Zestimate®
C$184/sqft
C$-- HOA
What's special
Functional and inviting layoutUpdated kitchenUpdated covered patioAir conditioning
- 79 days
- 9
- 0
Zillow last checked:
Listing updated:
Listed by:
Michael Latta,
Stonehaus Realty Corp,
Myles Rorison,
Stonehaus Realty Corp
Source: Association of Interior REALTORS,MLS®#: 10394065Originating MLS®#: Association of Interior REALTORS
Facts & features
Interior
Bedrooms & bathrooms
- Bedrooms: 4
- Bathrooms: 2
- Full bathrooms: 1
- 1/2 bathrooms: 1
Primary bedroom
- Level: Main
- Dimensions: 14.83x9.08
Bedroom
- Level: Main
- Dimensions: 8.33x10.42
Bedroom
- Level: Main
- Dimensions: 13.75x8.33
Bedroom
- Level: Lower
- Dimensions: 8.50x16.50
Foyer
- Level: Main
- Dimensions: 6.50x3.75
Other
- Features: Four Piece Bathroom
- Level: Main
- Dimensions: 0 x 0
Half bath
- Description: Just toilet.
- Features: One Piece Bathroom
- Level: Lower
- Dimensions: 0 x 0
Kitchen
- Level: Main
- Dimensions: 15.00x8.75
Laundry
- Level: Lower
- Dimensions: 10.00x14.58
Living room
- Level: Main
- Dimensions: 18.50x12.00
Recreation
- Level: Lower
- Dimensions: 15.92x13.00
Storage room
- Level: Lower
- Dimensions: 14.00x14.00
Heating
- Forced Air, Natural Gas
Cooling
- Central Air
Features
- Basement: Partially Finished
- Has fireplace: No
- Common walls with other units/homes: 1 Common Wall
Interior area
- Total interior livable area: 1,847 sqft
- Finished area above ground: 1,008
- Finished area below ground: 839
Video & virtual tour
Property
Parking
- Parking features: Additional Parking, Open, RV Access/Parking
- Has uncovered spaces: Yes
Features
- Levels: Two
- Stories: 2
- Pool features: None
- Has view: Yes
- View description: City, Mountain(s), Valley
Lot
- Size: 4,356 Square Feet
Details
- Parcel number: 004859693
- Zoning: R2
- Special conditions: Standard
Construction
Type & style
- Home type: MultiFamily
- Architectural style: Bungalow
- Property subtype: Duplex, Multi Family, Single Family Residence
Materials
- Wood Frame
- Foundation: Concrete Perimeter
- Roof: Asphalt,Shingle
Condition
- New construction: No
- Year built: 1976
Utilities & green energy
- Sewer: Public Sewer
- Water: Public
Community & HOA
HOA
- Has HOA: No
Location
- Region: Cache Creek
Financial & listing details
- Price per square foot: C$184/sqft
- Annual tax amount: C$2,657
- Date on market: 7/8/2026
- Cumulative days on market: 231 days
- Ownership: Freehold,Fee Simple
Price history
Price history is unavailable.
Public tax history
Tax history is unavailable.
Climate risks
Neighborhood: V0K
Nearby schools
GreatSchools rating
No schools nearby
We couldn't find any schools near this home.

Similar homes
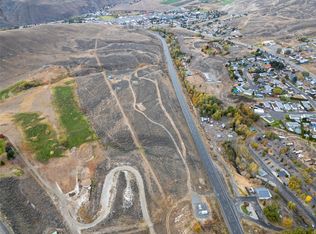
- C$349,0003 bd3 ba2.2k sqft1516 Cumming Blvd, Cache Creek, BC V0K 1H0For Sale
 MLS ID #10399615, Mick Adamski. Association of Interior REALTORS
 - C$299,0004 bd1 ba1.8k sqft1584 Stage Rd, Cache Creek, BC V0K 1H0For Sale
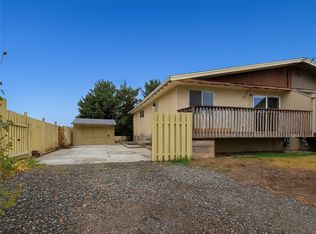 MLS ID #10366421, Mick Adamski. Association of Interior REALTORS
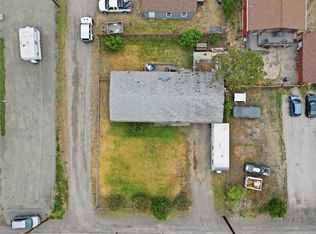
 - C$399,9004 bd2 ba2.2k sqft1408 Quartz Rd, Cache Creek, BC V0K 1H0For Sale
 MLS ID #10394218, Aron Alexander. Association of Interior REALTORS
 - C$349,0005 bd2 ba1.7k sqft421 Tingley St, Ashcroft, BC V0K 1A0For Sale
 MLS ID #10389061, Kevin Scharfenberg. Association of Interior REALTORS
