If you’re ready to downsize and simplify life, this one-level rancher is the perfect fit. Located in Ashcroft, one of the sunniest communities in BC, this well-kept 2-bedroom home offers easy living without the stairs. Inside, you’ll find tasteful updates throughout most of the updates were done in 2015, including modern vinyl plank flooring, an updated kitchen and bathroom, fresh paint, and newer windows, furnace and roof! Hot water tank is 2017, and a bonus new A/C to keep you cool all summer. Step outside to a private, fully fenced backyard with raised garden beds and multiple sheds for storage. The seller has recently added a workshop and a retaining wall out front, and there’s also a chicken coop that can stay or go depending on your plans. Whether you’re retiring, looking for a low-maintenance lifestyle, or investing in a welcoming community with great weather, this home is move-in ready and waiting for you.
For sale
C$234,900
356 Tingley St, Ashcroft, BC V0K 1A0
2beds
932sqft
Single Family Residence
Built in 1956
6,098 Square Feet Lot
$-- Zestimate®
C$252/sqft
C$-- HOA
What's special
One-level rancherModern vinyl plank flooringUpdated kitchenFresh paintNewer windowsPrivate fully fenced backyardRaised garden beds
- 169 days |
- 51 |
- 0 |
Zillow last checked:
Listing updated:
Listed by:
Kevin Scharfenberg,
eXp Realty (Kamloops)
Source: Association of Interior REALTORS,MLS®#: 10374581Originating MLS®#: Association of Interior REALTORS
Facts & features
Interior
Bedrooms & bathrooms
- Bedrooms: 2
- Bathrooms: 1
- Full bathrooms: 1
Primary bedroom
- Description: Bedroom
- Level: Main
- Dimensions: 10.50x10.00
Bedroom
- Description: Bedroom
- Level: Main
- Dimensions: 10.00x10.00
Dining room
- Description: Dining Room
- Level: Main
- Dimensions: 10.00x18.00
Other
- Description: Bathroom - Three Quarter
- Features: Three Piece Bathroom
- Level: Main
- Dimensions: 0 x 0
Kitchen
- Description: Kitchen
- Level: Main
- Dimensions: 8.00x9.00
Living room
- Description: Living Room
- Level: Main
- Dimensions: 13.50x13.50
Pantry
- Description: Pantry
- Level: Main
- Dimensions: 7.00x6.00
Heating
- Forced Air, Natural Gas
Cooling
- Central Air
Appliances
- Included: Dryer, Range, Refrigerator, Washer
Features
- Flooring: Laminate
- Windows: Window Treatments
- Basement: None
- Has fireplace: No
Interior area
- Total interior livable area: 932 sqft
- Finished area above ground: 932
- Finished area below ground: 0
Video & virtual tour
Property
Parking
- Parking features: Open
- Has uncovered spaces: Yes
Features
- Levels: One
- Stories: 1
- Pool features: None
- Waterfront features: None
Lot
- Size: 6,098 Square Feet
- Features: Level
Details
- Additional structures: Shed(s), Workshop
- Parcel number: 006202829
- Zoning: R1
- Special conditions: Standard
Construction
Type & style
- Home type: SingleFamily
- Architectural style: Ranch
- Property subtype: Single Family Residence
Materials
- Wood Siding, Wood Frame
- Foundation: Other
- Roof: Asphalt,Shingle
Condition
- New construction: No
- Year built: 1956
Utilities & green energy
- Sewer: Public Sewer
- Water: Public
Community & HOA
HOA
- Has HOA: No
Location
- Region: Ashcroft
Financial & listing details
- Price per square foot: C$252/sqft
- Annual tax amount: C$1,837
- Date on market: 2/2/2026
- Cumulative days on market: 238 days
- Ownership: Freehold,Fee Simple
Kevin Scharfenberg
Kevin Scharfenberg
By pressing Contact Agent, you agree that the real estate professional identified above may call/text you about your search, which may involve use of automated means and pre-recorded/artificial voices. You don't need to consent as a condition of buying any property, goods, or services. Message/data rates may apply. You also agree to our Terms of Use. Zillow does not endorse any real estate professionals. We may share information about your recent and future site activity with your agent to help them understand what you're looking for in a home.
Price history
Price history is unavailable.
Public tax history
Tax history is unavailable.
Climate risks
Neighborhood: V0K
Nearby schools
GreatSchools rating
No schools nearby
We couldn't find any schools near this home.
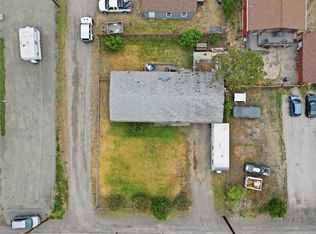
- C$349,0005 bd2 ba1.7k sqft421 Tingley St, Ashcroft, BC V0K1A0For Sale
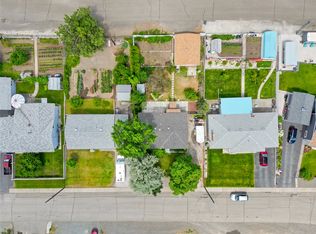
- C$399,0005 bd3 ba2.2k sqft210 Ash St, Ashcroft, BC V0K1A0For Sale
- C$535,0004 bd3 ba2.1k sqft803 Cariboo Trl, 100 Mile House, BC V0K2E1For Sale

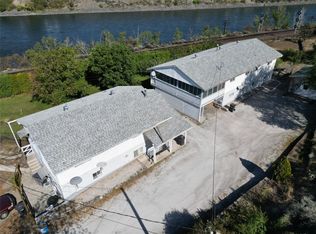
- C$779,9994 bd2 ba2.3k sqft100 Barnes St, Ashcroft, BC V0K1A0For Sale
- C$154,9003 bd2 ba1.3k sqft825 Hill St #209, Ashcroft, BC V0K1A0For Sale
- C$150,0000.81 AcresHollis Rd, Ashcroft, BC V0K1A0Lot/Land
- C$375,0002 bd2 ba1.2k sqft97C Highway 124, Ashcroft, BC V0K1A0For Sale
- C$129,0005,662.8 Square Feet207 Railway Ave, Ashcroft, BC V0K1A0Lot/Land
Similar homes
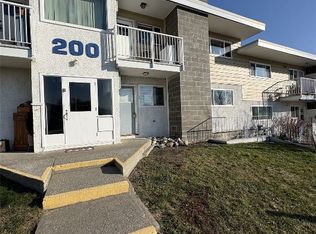
- C$154,9003 bd2 ba1.3k sqft825 Hill St #209, Ashcroft, BC V0K 1A0For Sale
 MLS ID #10372682, Tracy Mackenzie. Association of Interior REALTORS
 - C$249,9002 bd2 ba899 sqft1620 Stage Rd #9, Cache Creek, BC V0K 1H0For Sale
 MLS ID #10393334, Joel Rodrigues. Association of Interior REALTORS
 - C$325,0002 bd1 ba1k sqft3540 Drinkwater Rd, Ashcroft, BC V0KFor Sale
 MLS ID #10383788, Mick Adamski. Association of Interior REALTORS
 - C$175,0002 bd2 ba924 sqft1321 Old Cariboo Rd #7, Cache Creek, BC V0K 1H0For Sale
 MLS ID #10374780, Blake Bolster. Association of Interior REALTORS
 - C$134,0004 bd1 ba1.2k sqft701 Trans Canada Hwy #71, Cache Creek, BC V0K 1H0For SaleMLS ID #10391227, Mick Adamski. Association of Interior REALTORS
