Step into the charm of yesteryear with the comfort of modern updates in this adorable 1912 character home in the heart of Ashcroft. This 2-bedroom, 1 bathroom home is full of warmth, personality, and history, while offering thoughtful upgrades that make everyday living comfortable and inviting. Inside, you’ll find a cozy living room with a gas fireplace, a bright dining area, an updated bathroom, a cute and functional kitchen, and a spacious mudroom at the back of the home that offers plenty of storage and everyday practicality. A newer heat pump helps keep the home comfortable year-round. Outside is where this property truly shines. The fully fenced yard is private and beautifully set up with mature trees providing shade, raised garden beds, a greenhouse, and a peaceful pond area that creates a relaxing backyard retreat. There’s also a deck with a privacy fence, perfect for enjoying summer evenings or entertaining friends and family. One of the standout features is the separate detached studio building, offering excellent flexibility as a home office, art or yoga studio, guest space, or hobby room. There is also a detached shop for storage, projects, or parking. RV parking on the side of the home also. If you’ve been searching for a home with character, charm, outdoor space, and versatility, this unique Ashcroft property is ready to welcome its next owner.
For sale
C$349,500
352 5th St, Ashcroft, BC V0K 1A0
2beds
978sqft
Single Family Residence
Built in 1912
7,840 Square Feet Lot
$-- Zestimate®
C$357/sqft
C$-- HOA
What's special
Bright dining areaUpdated bathroomCute and functional kitchenFully fenced yardMature trees providing shadeRaised garden beds
- 7 hours
- 1
- 0
Zillow last checked:
Listing updated:
Listed by:
Kevin Scharfenberg,
eXp Realty (Kamloops)
Source: Association of Interior REALTORS,MLS®#: 10404420Originating MLS®#: Association of Interior REALTORS
Facts & features
Interior
Bedrooms & bathrooms
- Bedrooms: 2
- Bathrooms: 1
- Full bathrooms: 1
Heating
- Baseboard, Electric, Natural Gas, Other
Cooling
- Central Air
Appliances
- Included: Dryer, Dishwasher, Range, Refrigerator, Washer
Features
- Flooring: Mixed
- Windows: Window Treatments
- Basement: None
- Number of fireplaces: 1
- Fireplace features: Gas
Interior area
- Total interior livable area: 978 sqft
- Finished area above ground: 978
- Finished area below ground: 0
Video & virtual tour
Property
Parking
- Total spaces: 1
- Parking features: Attached, Garage, Open, RV Access/Parking
- Attached garage spaces: 1
- Has uncovered spaces: Yes
Features
- Levels: One
- Stories: 1
- Exterior features: Private Yard
- Pool features: None
- Fencing: Fenced
- Waterfront features: None
Lot
- Size: 7,840 Square Feet
- Dimensions: 116 x 67
- Features: Central Business District, Easy Access, Level
Details
- Additional structures: Shed(s)
- Parcel number: 010992651
- Zoning: R-1
- Special conditions: Standard
Construction
Type & style
- Home type: SingleFamily
- Architectural style: Ranch
- Property subtype: Single Family Residence
Materials
- Wood Siding, Wood Frame
- Foundation: Concrete Perimeter, Other
- Roof: Asphalt,Shingle
Condition
- New construction: No
- Year built: 1912
Utilities & green energy
- Sewer: Public Sewer
- Water: Public
Community & HOA
Community
- Features: Shopping
HOA
- Has HOA: No
Location
- Region: Ashcroft
Financial & listing details
- Price per square foot: C$357/sqft
- Annual tax amount: C$2,143
- Date on market: 10/23/2026
- Ownership: Freehold,Fee Simple
Price history
Price history is unavailable.
Public tax history
Tax history is unavailable.
Climate risks
Neighborhood: V0K
Nearby schools
GreatSchools rating
No schools nearby
We couldn't find any schools near this home.


Similar homes
- C$299,0002 bd1 ba1.2k sqft252 6th St, Lytton, BC V0K 1Z0For Sale
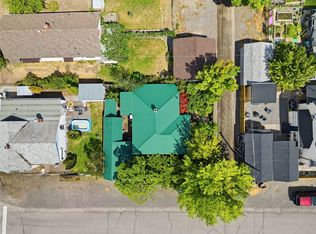 MLS ID #10396205, Stephen Holbrook. Association of Interior REALTORS
 - C$219,9002 bd1 ba932 sqft356 Tingley St, Ashcroft, BC V0K 1A0For Sale
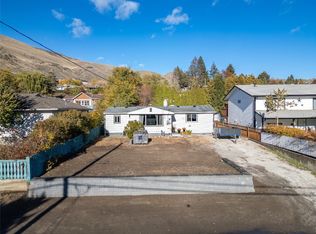 MLS ID #10374581, Kevin Scharfenberg. Association of Interior REALTORS
 - C$325,0002 bd1 ba1k sqft3540 Drinkwater Rd, Ashcroft, BC V0KFor Sale
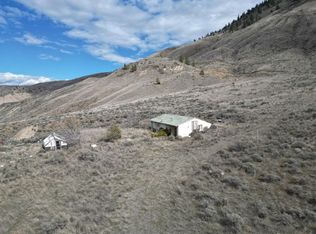 MLS ID #10383788, Mick Adamski. Association of Interior REALTORS
 - C$249,9002 bd2 ba899 sqft1620 Stage Rd #9, Cache Creek, BC V0K 1H0For Sale
 MLS ID #10393334, Joel Rodrigues. Association of Interior REALTORS
