Perched up on the Mesa in Ashcroft, this well-maintained 4-bedroom, 2-bathroom home offers comfort, space, and privacy in a desirable location. The bright sunroom is the perfect spot to relax and soak in natural light year-round, while the spacious kitchen provides plenty of room for cooking, gathering, and entertaining. Step outside to a private backyard featuring a large patio, ideal for summer barbecues, quiet mornings, or hosting family and friends. With its functional layout and pride of ownership throughout, this home is a fantastic opportunity to enjoy peaceful living with all the essentials in place.
For sale
C$488,500
1277 Mesa Vista Dr, Ashcroft, BC V0K 1A0
4beds
2,270sqft
Single Family Residence
Built in 1972
7,405 Square Feet Lot
$-- Zestimate®
C$215/sqft
C$-- HOA
What's special
Bright sunroomSpacious kitchenPrivate backyardLarge patioFunctional layout
- 108 days
- 8
- 0
Zillow last checked:
Listing updated:
Listed by:
Erin Sims,
eXp Realty (Kamloops)
Source: Association of Interior REALTORS,MLS®#: 10387511Originating MLS®#: Association of Interior REALTORS
Facts & features
Interior
Bedrooms & bathrooms
- Bedrooms: 4
- Bathrooms: 2
- Full bathrooms: 2
Primary bedroom
- Level: Main
- Dimensions: 11.75x19.08
Bedroom
- Level: Basement
- Dimensions: 13.08x10.42
Bedroom
- Level: Basement
- Dimensions: 11.75x7.42
Bedroom
- Level: Main
- Dimensions: 8.00x10.75
Dining room
- Level: Main
- Dimensions: 7.00x10.75
Other
- Features: Four Piece Bathroom
- Level: Main
- Dimensions: 0 x 0
Other
- Features: Three Piece Bathroom
- Level: Basement
- Dimensions: 0 x 0
Kitchen
- Level: Main
- Dimensions: 12.92x10.42
Laundry
- Level: Basement
- Dimensions: 8.75x10.42
Living room
- Level: Main
- Dimensions: 21.17x14.17
Other
- Level: Basement
- Dimensions: 12.17x14.17
Recreation
- Level: Basement
- Dimensions: 19.00x14.17
Storage room
- Level: Basement
- Dimensions: 3.25x7.42
Sunroom
- Level: Main
- Dimensions: 18.92x13.50
Heating
- Forced Air
Cooling
- None
Features
- Basement: Finished,Separate Entrance
- Has fireplace: No
Interior area
- Total interior livable area: 2,270 sqft
- Finished area above ground: 1,258
- Finished area below ground: 1,012
Video & virtual tour
Property
Parking
- Total spaces: 5
- Parking features: Attached, Garage, Open, On Street
- Attached garage spaces: 1
- Uncovered spaces: 4
Accessibility
- Accessibility features: Accessibility Features
Features
- Levels: Two
- Stories: 2
- Patio & porch: Deck
- Pool features: None
Lot
- Size: 7,405 Square Feet
Details
- Parcel number: 007609311
- Zoning: R1
- Special conditions: Standard
Construction
Type & style
- Home type: SingleFamily
- Property subtype: Single Family Residence
Materials
- Wood Frame
- Foundation: Concrete Perimeter
- Roof: Asphalt,Shingle
Condition
- New construction: No
- Year built: 1972
Utilities & green energy
- Sewer: Public Sewer
- Water: Public
Community & HOA
HOA
- Has HOA: No
Location
- Region: Ashcroft
Financial & listing details
- Price per square foot: C$215/sqft
- Date on market: 5/15/2026
- Cumulative days on market: 109 days
- Inclusions: Fridge, Stove, Dishwasher, Washer, Dryer
- Ownership: Freehold,Fee Simple
Price history
Price history is unavailable.
Public tax history
Tax history is unavailable.
Climate risks
Neighborhood: V0K
Nearby schools
GreatSchools rating
No schools nearby
We couldn't find any schools near this home.
Similar homes
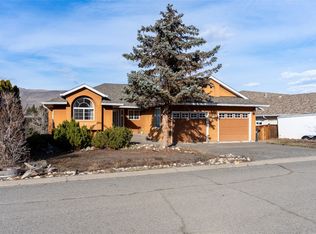
- C$489,0004 bd2 ba1.8k sqft1254 Heustis Dr, Ashcroft, BC V0K 1A0For Sale
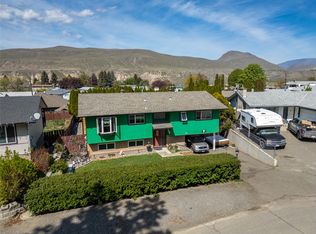 MLS ID #10396820, Kevin Scharfenberg. Association of Interior REALTORS
 - C$569,0004 bd3 ba1.9k sqft1251 Kincaid Pl, Ashcroft, BC V0K 1A0For Sale
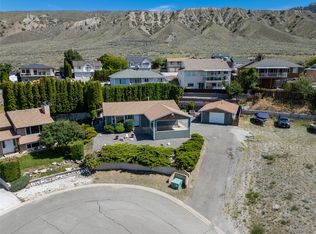 MLS ID #10387629, Kevin Scharfenberg. Association of Interior REALTORS
 - C$449,0004 bd3 ba2.3k sqft562 Pine St, Ashcroft, BC V0K 1A0For Sale
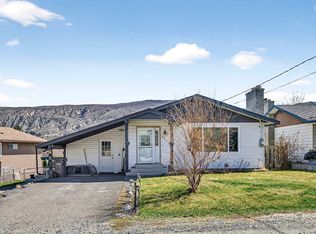 MLS ID #10381188, Melissa Hole. Association of Interior REALTORS
 - C$649,0003 bd2 ba1.7k sqft230 Vista Pl, Ashcroft, BC V0K 1A0For Sale
 MLS ID #10389616, Erin Sims. Association of Interior REALTORS
