Set on the Mesa in Ashcroft, this 4 bedroom, 2 bathroom home offers the space, updates, and flexibility that today’s buyers are looking for. Upstairs features a bright, functional layout with a refreshed kitchen that includes new flooring, updated laminate countertops, backsplash, stainless steel appliances, a double sink, and a custom floor to ceiling 9 section pantry. New lighting ties it all together, creating a clean and practical space for everyday living. The main level also includes 3 bedrooms, a full 4 piece bathroom, and a cozy living area with a gas fireplace finished with a quartz hearth. Step out through the sliding doors onto your private deck with sun canopy and take in the mountain views overlooking the yard. Downstairs adds serious value with a separate basement entry through the carport, a newly finished 4 piece bathroom, laundry area, fourth bedroom, large storage room, and a second living space. With direct backyard access and a layout that works, there is clear suite potential here. Outside, the fully fenced yard is set up to enjoy with a large grassy area, rock garden, multiple seating spaces for sun or shade, and a storage shed to keep things organized. This is a move in ready home with meaningful updates, functional space, and long term flexibility.
For sale
C$489,000
1254 Heustis Dr, Ashcroft, BC V0K 1A0
4beds
1,808sqft
Single Family Residence
Built in 1974
8,712 Square Feet Lot
$-- Zestimate®
C$270/sqft
C$-- HOA
What's special
Bright functional layoutRefreshed kitchenNew flooringUpdated laminate countertopsStainless steel appliancesDouble sinkNew lighting
- 86 days |
- 4 |
- 0 |
Zillow last checked:
Listing updated:
Listed by:
Kevin Scharfenberg,
eXp Realty (Kamloops)
Source: Association of Interior REALTORS,MLS®#: 10385551Originating MLS®#: Association of Interior REALTORS
Facts & features
Interior
Bedrooms & bathrooms
- Bedrooms: 4
- Bathrooms: 2
- Full bathrooms: 2
Primary bedroom
- Description: Primary Bedroom
- Level: Main
- Dimensions: 11.25x12.00
Bedroom
- Description: Office
- Level: Basement
- Dimensions: 9.75x11.33
Bedroom
- Description: Bedroom
- Level: Main
- Dimensions: 10.50x10.33
Bedroom
- Description: Bedroom
- Level: Main
- Dimensions: 10.58x10.33
Dining room
- Description: Dining Room
- Level: Main
- Dimensions: 11.25x9.33
Other
- Features: Four Piece Bathroom
- Level: Basement
- Dimensions: 0 x 0
Other
- Description: Bathroom - Full
- Features: Four Piece Bathroom
- Level: Main
- Dimensions: 0 x 0
Kitchen
- Description: Kitchen
- Level: Main
- Dimensions: 19.00x11.08
Laundry
- Description: Laundry
- Level: Basement
- Dimensions: 8.83x6.33
Living room
- Description: Recreation Room
- Level: Basement
- Dimensions: 19.33x11.50
Living room
- Description: Living Room
- Level: Main
- Dimensions: 13.75x19.00
Storage room
- Description: Storage
- Level: Basement
- Dimensions: 11.42x6.17
Heating
- Forced Air, Natural Gas
Cooling
- Central Air
Appliances
- Included: Dryer, Dishwasher, Range, Refrigerator, Washer
Features
- Flooring: Mixed
- Windows: Window Treatments
- Basement: Full
- Number of fireplaces: 2
- Fireplace features: Gas
Interior area
- Total interior livable area: 1,808 sqft
- Finished area above ground: 1,087
- Finished area below ground: 721
Video & virtual tour
Property
Parking
- Total spaces: 1
- Parking features: Carport, Open, On Street
- Carport spaces: 1
- Has uncovered spaces: Yes
Features
- Levels: Two
- Stories: 2
- Patio & porch: Deck
- Pool features: None
- Fencing: Fenced
- Has view: Yes
- View description: Panoramic
- Waterfront features: None
Lot
- Size: 8,712 Square Feet
- Features: Landscaped, Level
Details
- Additional structures: Shed(s)
- Parcel number: 006090184
- Zoning: R-1
- Special conditions: Standard
Construction
Type & style
- Home type: SingleFamily
- Property subtype: Single Family Residence
Materials
- Wood Siding, Wood Frame
- Foundation: Concrete Perimeter
- Roof: Asphalt,Shingle
Condition
- New construction: No
- Year built: 1974
Utilities & green energy
- Sewer: Public Sewer
- Water: Public
Community & HOA
HOA
- Has HOA: No
Location
- Region: Ashcroft
Financial & listing details
- Price per square foot: C$270/sqft
- Annual tax amount: C$2,910
- Date on market: 5/1/2026
- Cumulative days on market: 87 days
- Ownership: Freehold,Fee Simple
Kevin Scharfenberg
Kevin Scharfenberg
By pressing Contact Agent, you agree that the real estate professional identified above may call/text you about your search, which may involve use of automated means and pre-recorded/artificial voices. You don't need to consent as a condition of buying any property, goods, or services. Message/data rates may apply. You also agree to our Terms of Use. Zillow does not endorse any real estate professionals. We may share information about your recent and future site activity with your agent to help them understand what you're looking for in a home.
Price history
Price history is unavailable.
Public tax history
Tax history is unavailable.
Climate risks
Neighborhood: V0K
Nearby schools
GreatSchools rating
No schools nearby
We couldn't find any schools near this home.
- C$579,0004 bd3 ba1.9k sqft1251 Kincaid Pl, Ashcroft, BC V0K1A0For Sale
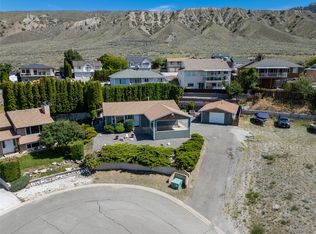
- C$77,0007,840.8 Square FeetVista Heights Dr, Ashcroft, BC V0K1A0Lot/Land

- C$499,0003 bd3 ba2.3k sqft1230 Vista Heights Dr, Ashcroft, BC V0K1A0For Sale
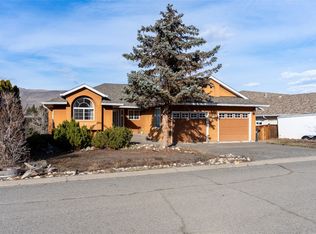
- C$488,5004 bd2 ba2.2k sqft1277 Mesa Vista Dr, Ashcroft, BC V0K1A0For Sale
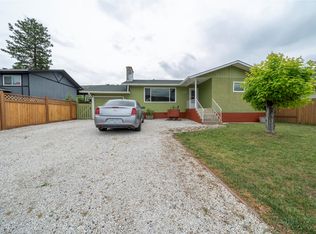
- C$599,0005 bd3 ba1.9k sqft1229 Vista Hts, Ashcroft, BC V0K1A0For Sale
- C$399,0004 bd2 ba2.2k sqft1332 Mesa Vista Dr, Ashcroft, BC V0K1A0For Sale
- C$79,0009,147.6 Square Feet1342 Heustis Dr, Ashcroft, BC V0K1A0Lot/Land
- C$649,0003 bd2 ba1.7k sqft230 Vista Pl, Ashcroft, BC V0K1A0For Sale
Similar homes
- C$488,5004 bd2 ba2.2k sqft1277 Mesa Vista Dr, Ashcroft, BC V0K 1A0For SaleMLS ID #10387511, Erin Sims. Association of Interior REALTORS
- C$399,0004 bd2 ba2.2k sqft1332 Mesa Vista Dr, Ashcroft, BC V0K 1A0For Sale
 MLS ID #10390729, Kevin Scharfenberg. Association of Interior REALTORS
 - C$579,0004 bd3 ba1.9k sqft1251 Kincaid Pl, Ashcroft, BC V0K 1A0For SaleMLS ID #10387629, Kevin Scharfenberg. Association of Interior REALTORS
- C$499,0003 bd3 ba2.3k sqft1230 Vista Heights Dr, Ashcroft, BC V0K 1A0For SaleMLS ID #10375929, Kevin Scharfenberg. Association of Interior REALTORS
- C$467,0004 bd3 ba2.3k sqft562 Pine St, Ashcroft, BC V0K 1A0For SaleMLS ID #10381188, Melissa Hole. Association of Interior REALTORS
- C$599,0005 bd3 ba1.9k sqft1229 Vista Hts, Ashcroft, BC V0K 1A0For SaleMLS ID #10387718, Kevin Scharfenberg. Association of Interior REALTORS
- C$535,0004 bd3 ba2.1k sqft803 Cariboo Trl, 100 Mile House, BC V0K 2E1For SaleMLS ID #10394688, Coral Foster. Association of Interior REALTORS
- C$649,0003 bd2 ba1.7k sqft230 Vista Pl, Ashcroft, BC V0K 1A0For SaleMLS ID #10389616, Erin Sims. Association of Interior REALTORS
- C$399,0005 bd3 ba2.2k sqft210 Ash St, Ashcroft, BC V0K 1A0For SaleMLS ID #10391652, Kevin Scharfenberg. Association of Interior REALTORS
- C$349,0005 bd2 ba1.7k sqft421 Tingley St, Ashcroft, BC V0K 1A0For SaleMLS ID #10389061, Kevin Scharfenberg. Association of Interior REALTORS
- C$375,0002 bd2 ba1.2k sqft97C Highway 124, Ashcroft, BC V0K 1A0For SaleMLS ID #10379857, Mick Adamski. Association of Interior REALTORS
- C$679,9002 bd2 ba1.7k sqft605/607 Railway Ave, Ashcroft, BC V0K 1A0For SaleMLS ID #10384291, Kevin Scharfenberg. Association of Interior REALTORS
- C$469,9004 bd3 ba2.1k sqft1272 Nugget Rd, Cache Creek, BC V0K 1H0For SaleMLS ID #10392262, Lian Gayfer. Association of Interior REALTORS
- C$514,0005 bd3 ba1.9k sqft1153 Maclean Dr, Cache Creek, BC V0K 1H0For SaleMLS ID #10386492, Kevin Scharfenberg. Association of Interior REALTORS
- C$399,9004 bd2 ba2.2k sqft1408 Quartz Rd, Cache Creek, BC V0K 1H0For SaleMLS ID #10394218, Aron Alexander. Association of Interior REALTORS
- C$399,0004 bd2 ba1.4k sqft1072 Collins Rd, Cache Creek, BC V0K 1H0For SaleMLS ID #10377245, Kevin Scharfenberg. Association of Interior REALTORS
- C$565,0003 bd2 ba1.3k sqft4032 Hills Frontage Rd, Thompson Nicola, BC V0K 1H1For SaleMLS ID #10383026, Mick Adamski. Association of Interior REALTORS
- C$549,9005 bd3 ba2.5k sqft840/842 Collins Rd, Cache Creek, BC V0K 1H0For SaleMLS ID #10380136, Kevin Scharfenberg. Association of Interior REALTORS
- C$699,0002 bd1 ba1k sqft3540/3580 Drinkwater Rd, Ashcroft, BC V0K 1A0For SaleMLS ID #10383795, Mick Adamski. Association of Interior REALTORS
- C$349,9004 bd2 ba1.8k sqft1582 Stage Rd, Cache Creek, BC V0K 1H0For SaleMLS ID #10394065, Michael Latta. Association of Interior REALTORS
