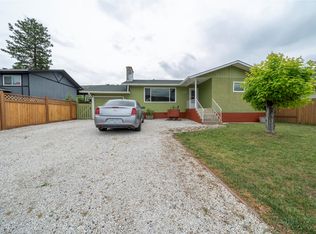
This bungalow with full basement offers a functional layout with plenty of potential. The main floor features 3 bedrooms, a 4-piece bathroom, a bright kitchen, dining area, and comfortable living room. Sliding glass doors off the dining area lead directly to the back deck, creating an easy flow for outdoor living and entertaining. Downstairs you’ll find a 4th bedroom, an additional bathroom, and separate basement access that adds great suite potential. The basement is partially finished and offers an opportunity to add your own finishing touches and build additional value.
Outside, the property offers a huge carport along with plenty of space for RV parking, boats, trailers, and extra toys. The yard is fully fenced and includes a storage shed, mature fruit trees, a large front yard, and a private backyard space to enjoy throughout the summer months. Located in a great neighbourhood with plenty of room both inside and out.
For sale
C$349,000
421 Tingley St, Ashcroft, BC V0K 1A0
5beds
1,727sqft
Single Family Residence
Built in 1972
7,405 Square Feet Lot
$-- Zestimate®
C$202/sqft
C$-- HOA
What's special
Functional layoutBright kitchenDining areaBack deckHuge carportStorage shedMature fruit trees
- 96 days
- 12
- 0
Zillow last checked:
Listing updated:
Listed by:
Kevin Scharfenberg,
eXp Realty (Kamloops)
Source: Association of Interior REALTORS,MLS®#: 10389061Originating MLS®#: Association of Interior REALTORS
Facts & features
Interior
Bedrooms & bathrooms
- Bedrooms: 5
- Bathrooms: 2
- Full bathrooms: 2
Primary bedroom
- Description: Primary Bedroom
- Level: Main
- Dimensions: 10.92x11.00
Bedroom
- Level: Basement
- Dimensions: 17.58x10.83
Bedroom
- Description: Bedroom
- Level: Basement
- Dimensions: 17.58x10.83
Bedroom
- Description: Bedroom
- Level: Main
- Dimensions: 9.75x11.00
Bedroom
- Description: Bedroom
- Level: Main
- Dimensions: 11.58x7.83
Dining room
- Description: Dining Room
- Level: Main
- Dimensions: 9.00x7.42
Other
- Description: Bathroom - Three Quarter
- Features: Three Piece Bathroom
- Level: Basement
- Dimensions: 0 x 0
Other
- Description: Bathroom - Full
- Features: Four Piece Bathroom
- Level: Main
- Dimensions: 0 x 0
Kitchen
- Description: Kitchen
- Level: Main
- Dimensions: 8.00x5.58
Laundry
- Level: Basement
- Dimensions: 17.58x10.58
Living room
- Description: Living Room
- Level: Main
- Dimensions: 17.67x11.00
Recreation
- Level: Basement
- Dimensions: 20.67x21.75
Heating
- Forced Air, Multi-Fuel
Cooling
- Window Unit(s)
Appliances
- Included: Range
Features
- Flooring: Vinyl
- Basement: Full,Partially Finished
- Has fireplace: No
Interior area
- Total interior livable area: 1,727 sqft
- Finished area above ground: 888
- Finished area below ground: 839
Video & virtual tour
Property
Parking
- Total spaces: 1
- Parking features: RV Access/Parking
- Carport spaces: 1
Features
- Levels: Two
- Stories: 2
- Patio & porch: Deck
- Pool features: None
- Has view: Yes
- View description: Panoramic
- Waterfront features: None
Lot
- Size: 7,405 Square Feet
- Dimensions: 100 x 75
- Features: Central Business District, Easy Access, Level, Secluded
Details
- Additional structures: Shed(s)
- Parcel number: 027458873
- Zoning: R-1
- Special conditions: Standard
Construction
Type & style
- Home type: SingleFamily
- Architectural style: Bungalow
- Property subtype: Single Family Residence
Materials
- Other, See Remarks, Wood Siding, Wood Frame
- Foundation: Concrete Perimeter
- Roof: Asphalt,Shingle
Condition
- New construction: No
- Year built: 1972
Utilities & green energy
- Sewer: Public Sewer
- Water: Public
Community & HOA
Community
- Features: Shopping
HOA
- Has HOA: No
Location
- Region: Ashcroft
Financial & listing details
- Price per square foot: C$202/sqft
- Annual tax amount: C$2,976
- Date on market: 5/27/2026
- Ownership: Freehold,Fee Simple
Price history
Price history is unavailable.
Public tax history
Tax history is unavailable.
Climate risks
Neighborhood: V0K
Nearby schools
GreatSchools rating
No schools nearby
We couldn't find any schools near this home.


Similar homes
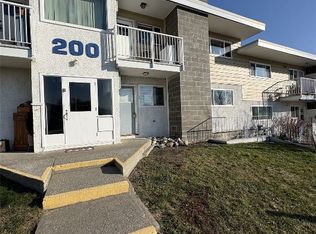
- C$375,0002 bd2 ba1.2k sqft97C Highway 124, Ashcroft, BC V0K 1A0For Sale
 MLS ID #10379857, Mick Adamski. Association of Interior REALTORS
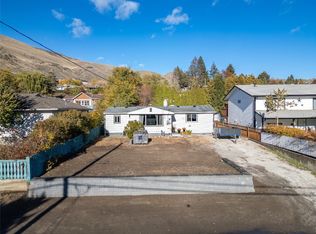
 - C$489,0004 bd2 ba1.8k sqft1254 Heustis Dr, Ashcroft, BC V0K 1A0For Sale
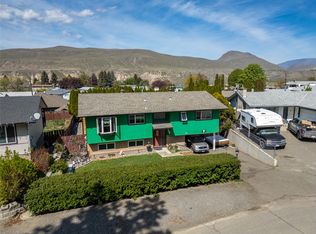 MLS ID #10396820, Kevin Scharfenberg. Association of Interior REALTORS
 - C$449,0004 bd3 ba2.3k sqft562 Pine St, Ashcroft, BC V0K 1A0For Sale
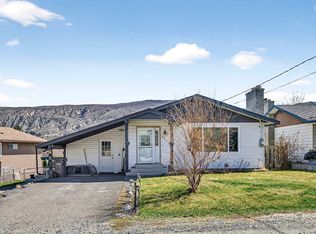 MLS ID #10381188, Melissa Hole. Association of Interior REALTORS
 - C$488,5004 bd2 ba2.2k sqft1277 Mesa Vista Dr, Ashcroft, BC V0K 1A0For Sale
 MLS ID #10387511, Erin Sims. Association of Interior REALTORS
