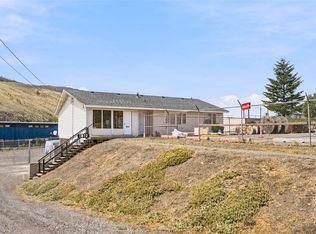
Set on a generous 0.79-acre (43,500 sq ft) lot, this property offers a rare combination of space, privacy, and convenience — all within easy walking distance to downtown Ashcroft.
The fully fenced front yard is beautifully established with mature perennials, fruit trees, underground irrigation, and plenty of space for gardening enthusiasts. If you enjoy growing your own food or creating a landscaped outdoor retreat, this property offers excellent garden areas with room to expand. A detached shop with additional storage provides great space for projects or equipment.
The upper portion of the property is flat and open, making it ideal for building a larger shop or creating extra parking for RVs, boats, and other toys.
Inside, the main floor features 2 bedrooms and 1 bathroom, along with a3rd room that could easily serve as another bedroom, office, or rec-room. The kitchen sits conveniently near the main entry, while the living room offers a warm and inviting space with a gas fireplace and sliding doors that lead out to the front yard. An additional storage room adds practical everyday function.
Downstairs you’ll find even more usable space including a basement entry area, pool table, sauna, a 2-piece bathroom and lots of extra storage area.
If you’re looking for a large lot close to town with room for gardens, a shop, and space to grow, this could be the perfect opportunity to create your own private retreat in Ashcroft.
For sale
C$375,000
97C Highway 124, Ashcroft, BC V0K 1A0
2beds
1,275sqft
Single Family Residence
Built in 1953
0.78 Acres Lot
$-- Zestimate®
C$294/sqft
C$-- HOA
What's special
- 135 days |
- 19 |
- 0 |
Zillow last checked:
Listing updated:
Listed by:
Mick Adamski,
REMAX Kamloops
Source: Association of Interior REALTORS,MLS®#: 10379857Originating MLS®#: Association of Interior REALTORS
Facts & features
Interior
Bedrooms & bathrooms
- Bedrooms: 2
- Bathrooms: 2
- Full bathrooms: 1
- 1/2 bathrooms: 1
Primary bedroom
- Level: Main
- Dimensions: 12.83x9.25
Bedroom
- Level: Main
- Dimensions: 10.25x11.08
Other
- Features: Four Piece Bathroom
- Level: Main
- Dimensions: 0 x 0
Half bath
- Features: Two Piece Bathroom
- Level: Basement
- Dimensions: 0 x 0
Kitchen
- Level: Main
- Dimensions: 15.42x18.42
Living room
- Level: Main
- Dimensions: 15.58x11.00
Media room
- Level: Basement
- Dimensions: 17.67x136.00
Office
- Level: Main
- Dimensions: 14.00x12.17
Utility room
- Level: Basement
- Dimensions: 13.00x15.00
Heating
- Forced Air, Natural Gas
Cooling
- Other
Appliances
- Included: Dryer, Freezer, Oven, Refrigerator, Washer
Features
- Basement: Separate Entrance,Unfinished
- Number of fireplaces: 1
- Fireplace features: Gas
Interior area
- Total interior livable area: 1,275 sqft
- Finished area above ground: 1,275
- Finished area below ground: 0
Property
Parking
- Parking features: Additional Parking, RV Access/Parking
Features
- Levels: Two
- Stories: 2
- Exterior features: Sprinkler/Irrigation, Private Yard
- Pool features: None
Lot
- Size: 0.78 Acres
- Features: Sprinklers In Ground
Details
- Additional parcels included: 010552022
- Parcel number: 010552006
- Zoning: R-1
- Special conditions: Standard
Construction
Type & style
- Home type: SingleFamily
- Architectural style: Ranch
- Property subtype: Single Family Residence
Materials
- Block, Wood Frame
Condition
- New construction: No
- Year built: 1953
Utilities & green energy
- Sewer: Public Sewer
- Water: Public
Community & HOA
HOA
- Has HOA: No
Location
- Region: Ashcroft
Financial & listing details
- Price per square foot: C$294/sqft
- Annual tax amount: C$3,416
- Date on market: 3/17/2026
- Cumulative days on market: 136 days
- Ownership: Freehold,Fee Simple
Mick Adamski
Mick Adamski
By pressing Contact Agent, you agree that the real estate professional identified above may call/text you about your search, which may involve use of automated means and pre-recorded/artificial voices. You don't need to consent as a condition of buying any property, goods, or services. Message/data rates may apply. You also agree to our Terms of Use. Zillow does not endorse any real estate professionals. We may share information about your recent and future site activity with your agent to help them understand what you're looking for in a home.
Price history
Price history is unavailable.
Public tax history
Tax history is unavailable.
Climate risks
Neighborhood: V0K
Nearby schools
GreatSchools rating
No schools nearby
We couldn't find any schools near this home.
- C$129,0005,662.8 Square Feet207 Railway Ave, Ashcroft, BC V0K1A0Lot/Land

- C$488,5004 bd2 ba2.2k sqft1277 Mesa Vista Dr, Ashcroft, BC V0K1A0For Sale
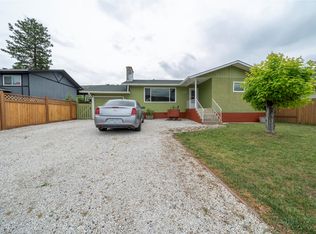
- C$489,0004 bd2 ba1.8k sqft1254 Heustis Dr, Ashcroft, BC V0K1A0For Sale
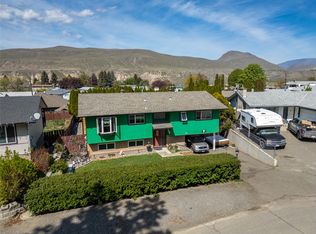
- C$649,0003 bd2 ba1.7k sqft230 Vista Pl, Ashcroft, BC V0K1A0For Sale

- C$579,0004 bd3 ba1.9k sqft1251 Kincaid Pl, Ashcroft, BC V0K1A0For Sale
- C$234,9002 bd1 ba932 sqft356 Tingley St, Ashcroft, BC V0K1A0For Sale
- C$499,0003 bd3 ba2.3k sqft1230 Vista Heights Dr, Ashcroft, BC V0K1A0For Sale
- C$77,0007,840.8 Square FeetVista Heights Dr, Ashcroft, BC V0K1A0Lot/Land
Similar homes
- C$349,0005 bd2 ba1.7k sqft421 Tingley St, Ashcroft, BC V0K 1A0For Sale
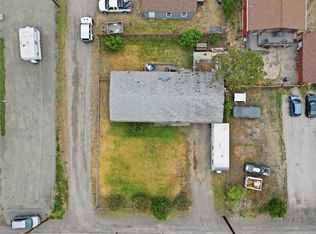 MLS ID #10389061, Kevin Scharfenberg. Association of Interior REALTORS
 - C$489,0004 bd2 ba1.8k sqft1254 Heustis Dr, Ashcroft, BC V0K 1A0For SaleMLS ID #10385551, Kevin Scharfenberg. Association of Interior REALTORS
- C$234,9002 bd1 ba932 sqft356 Tingley St, Ashcroft, BC V0K 1A0For Sale
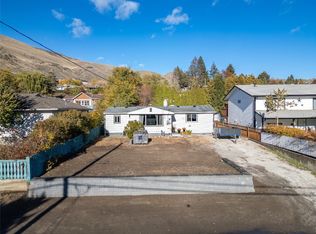 MLS ID #10374581, Kevin Scharfenberg. Association of Interior REALTORS
 - C$399,0004 bd2 ba1.4k sqft1072 Collins Rd, Cache Creek, BC V0K 1H0For Sale
 MLS ID #10377245, Kevin Scharfenberg. Association of Interior REALTORS
 - C$369,0003 bd2 ba1.1k sqft1091 Collins Rd, Cache Creek, BC V0K 1H0For SaleMLS ID #10391639, Blake Bolster. Association of Interior REALTORS
- C$325,0002 bd1 ba1k sqft3540 Drinkwater Rd, Ashcroft, BC V0KFor SaleMLS ID #10383788, Mick Adamski. Association of Interior REALTORS
- C$349,9004 bd2 ba1.8k sqft1582 Stage Rd, Cache Creek, BC V0K 1H0For SaleMLS ID #10394065, Michael Latta. Association of Interior REALTORS
- C$299,0004 bd1 ba1.8k sqft1584 Stage Rd, Cache Creek, BC V0K 1H0For SaleMLS ID #10366421, Mick Adamski. Association of Interior REALTORS
- C$249,9002 bd2 ba899 sqft1620 Stage Rd #9, Cache Creek, BC V0K 1H0For SaleMLS ID #10393334, Joel Rodrigues. Association of Interior REALTORS
