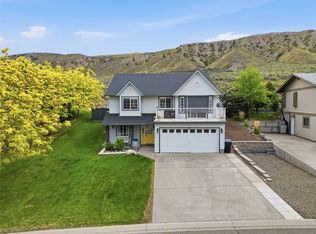
Perched on the Mesa in Ashcroft, this beautifully maintained 3-bedroom, 2-bathroom multi-level split home offers what may be the best view on the Mesa! Enjoy breathtaking panoramic scenery from the comfort of your home and expansive outdoor living spaces. The meticulously manicured yard showcases pride of ownership and creates a private, park-like setting for relaxing or entertaining.
Inside, you'll find a well-cared-for home with a functional multi-level layout that provides plenty of space for the whole family. The walkout basement offers added versatility and easy access to the backyard. For added comfort, security, and energy efficiency, the home is equipped with electric storm shutters on the rear-facing windows.
Whether you're enjoying your morning coffee while taking in the stunning views or hosting family and friends in the beautifully landscaped yard, this property offers an exceptional lifestyle in one of Ashcroft's most desirable Mesa locations. A rare opportunity to own a home where the views are truly second to none.
For sale
C$649,000
230 Vista Pl, Ashcroft, BC V0K 1A0
3beds
1,735sqft
Single Family Residence
Built in 1971
10,454 Square Feet Lot
$-- Zestimate®
C$374/sqft
C$-- HOA
What's special
Breathtaking panoramic sceneryExpansive outdoor living spacesMeticulously manicured yardPrivate park-like settingFunctional multi-level layoutBeautifully landscaped yardStunning views
- 67 days |
- 9 |
- 0 |
Zillow last checked:
Listing updated:
Listed by:
Erin Sims,
eXp Realty (Kamloops)
Source: Association of Interior REALTORS,MLS®#: 10389616Originating MLS®#: Association of Interior REALTORS
Facts & features
Interior
Bedrooms & bathrooms
- Bedrooms: 3
- Bathrooms: 2
- Full bathrooms: 2
Primary bedroom
- Level: Second
- Dimensions: 16.25x11.50
Bedroom
- Description: Bedroom / Office
- Level: Second
- Dimensions: 16.33x10.00
Bedroom
- Level: Lower
- Dimensions: 13.33x10.00
Dining room
- Level: Main
- Dimensions: 12.75x8.50
Family room
- Level: Basement
- Dimensions: 21.17x11.00
Foyer
- Level: Main
- Dimensions: 13.17x8.83
Other
- Features: Four Piece Bathroom
- Level: Lower
- Dimensions: 0 x 0
Other
- Features: Four Piece Bathroom
- Level: Second
- Dimensions: 0 x 0
Kitchen
- Level: Main
- Dimensions: 13.17x9.83
Living room
- Level: Main
- Dimensions: 14.50x13.83
Utility room
- Level: Lower
- Dimensions: 16.25x10.08
Heating
- Forced Air, Natural Gas
Cooling
- None
Features
- Basement: Finished,Walk-Out Access
- Has fireplace: No
Interior area
- Total interior livable area: 1,735 sqft
- Finished area above ground: 1,013
- Finished area below ground: 722
Video & virtual tour
Property
Parking
- Total spaces: 3
- Parking features: Attached, Garage, Open
- Attached garage spaces: 1
- Uncovered spaces: 2
Features
- Levels: Three Or More,Multi/Split
- Stories: 3
- Pool features: None
- Has view: Yes
- View description: Mountain(s), River, Valley
- Has water view: Yes
- Water view: River
Lot
- Size: 10,454 Square Feet
Details
- Parcel number: 007608934
- Zoning: R-1
- Special conditions: Standard
Construction
Type & style
- Home type: SingleFamily
- Property subtype: Single Family Residence
Condition
- New construction: No
- Year built: 1971
Utilities & green energy
- Sewer: Public Sewer
- Water: Public
Community & HOA
HOA
- Has HOA: No
Location
- Region: Ashcroft
Financial & listing details
- Price per square foot: C$374/sqft
- Annual tax amount: C$3,256
- Date on market: 6/1/2026
- Cumulative days on market: 67 days
- Ownership: Freehold,Fee Simple
E
Erin Sims
By pressing Contact Agent, you agree that the real estate professional identified above may call/text you about your search, which may involve use of automated means and pre-recorded/artificial voices. You don't need to consent as a condition of buying any property, goods, or services. Message/data rates may apply. You also agree to our Terms of Use. Zillow does not endorse any real estate professionals. We may share information about your recent and future site activity with your agent to help them understand what you're looking for in a home.
Price history
Price history is unavailable.
Public tax history
Tax history is unavailable.
Climate risks
Neighborhood: V0K
Nearby schools
GreatSchools rating
No schools nearby
We couldn't find any schools near this home.
- C$488,5004 bd2 ba2.2k sqft1277 Mesa Vista Dr, Ashcroft, BC V0K1A0For Sale
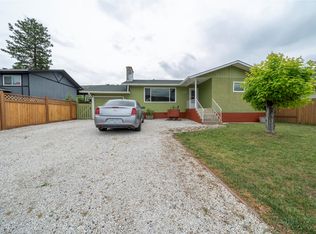
- C$679,9002 bd2 ba1.7k sqft605/607 Railway Ave, Ashcroft, BC V0K1A0For Sale

- C$79,0009,147 sqft1342 Heustis Dr, Ashcroft, BC V0K1A0Lot/Land
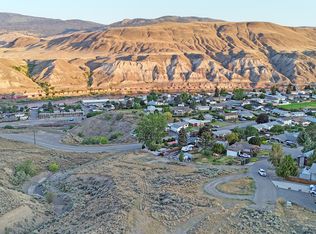
- C$489,0004 bd2 ba1.8k sqft1254 Heustis Dr, Ashcroft, BC V0K1A0For Sale
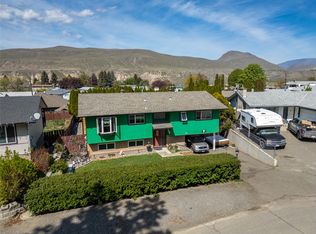
- C$579,0004 bd3 ba1.9k sqft1251 Kincaid Pl, Ashcroft, BC V0K1A0For Sale
- C$299,0002 bd1 ba1.2k sqft252 6th St, Lytton, BC V0K1Z0For Sale
- C$499,0003 bd3 ba2.3k sqft1230 Vista Heights Dr, Ashcroft, BC V0K1A0For Sale
- C$315,0006,098 sqft506 Bancroft St, Ashcroft, BC V0K1A0Lot/Land
Similar homes
- C$489,0004 bd2 ba1.8k sqft1254 Heustis Dr, Ashcroft, BC V0K 1A0For SaleMLS ID #10396820, Kevin Scharfenberg. Association of Interior REALTORS
- C$579,0004 bd3 ba1.9k sqft1251 Kincaid Pl, Ashcroft, BC V0K 1A0For Sale
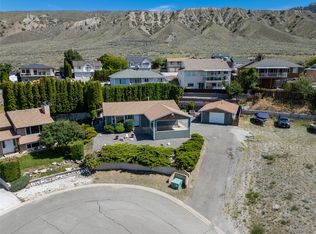 MLS ID #10387629, Kevin Scharfenberg. Association of Interior REALTORS
 - C$679,9002 bd2 ba1.7k sqft605/607 Railway Ave, Ashcroft, BC V0K 1A0For SaleMLS ID #10384291, Kevin Scharfenberg. Association of Interior REALTORS
- C$599,0005 bd3 ba1.9k sqft1229 Vista Hts, Ashcroft, BC V0K 1A0For Sale
 MLS ID #10387718, Kevin Scharfenberg. Association of Interior REALTORS
 - C$488,5004 bd2 ba2.2k sqft1277 Mesa Vista Dr, Ashcroft, BC V0K 1A0For SaleMLS ID #10387511, Erin Sims. Association of Interior REALTORS
- C$535,0004 bd3 ba2.1k sqft803 Cariboo Trl, 100 Mile House, BC V0K 2E1For SaleMLS ID #10394688, Coral Foster. Association of Interior REALTORS
- C$499,0003 bd3 ba2.3k sqft1230 Vista Heights Dr, Ashcroft, BC V0K 1A0For SaleMLS ID #10375929, Kevin Scharfenberg. Association of Interior REALTORS
- C$375,0002 bd2 ba1.2k sqft97C Highway 124, Ashcroft, BC V0K 1A0For SaleMLS ID #10379857, Mick Adamski. Association of Interior REALTORS
- C$349,0005 bd2 ba1.7k sqft421 Tingley St, Ashcroft, BC V0K 1A0For SaleMLS ID #10389061, Kevin Scharfenberg. Association of Interior REALTORS
- C$379,0005 bd3 ba2.2k sqft210 Ash St, Ashcroft, BC V0K 1A0For SaleMLS ID #10391652, Kevin Scharfenberg. Association of Interior REALTORS
- C$449,0004 bd3 ba2.3k sqft562 Pine St, Ashcroft, BC V0K 1A0For SaleMLS ID #10381188, Melissa Hole. Association of Interior REALTORS
- C$699,0002 bd1 ba1k sqft3540/3580 Drinkwater Rd, Ashcroft, BC V0K 1A0For SaleMLS ID #10383795, Mick Adamski. Association of Interior REALTORS
- C$565,0003 bd2 ba1.3k sqft4032 Hills Frontage Rd, Thompson Nicola, BC V0K 1H1For SaleMLS ID #10383026, Mick Adamski. Association of Interior REALTORS
- C$639,9005 bd3 ba2.2k sqft6216 Savona Access Rd, Thompson Nicola, BC V0K 2J0For SaleMLS ID #10395452, Terry Lynds. Association of Interior REALTORS
- C$514,0005 bd3 ba1.9k sqft1153 Maclean Dr, Cache Creek, BC V0K 1H0For SaleMLS ID #10386492, Kevin Scharfenberg. Association of Interior REALTORS
- C$469,9004 bd3 ba2.1k sqft1272 Nugget Rd, Cache Creek, BC V0K 1H0For SaleMLS ID #10392262, Lian Gayfer. Association of Interior REALTORS
- C$599,9005 bd4 ba1.9k sqft6232 Savona Access Rd, Thompson Nicola, BC V0K 2J0For SaleMLS ID #10391505, Quinn Pache. Association of Interior REALTORS
- C$750,0003 bd3 ba2.1k sqft1559 Steelhead Rd, Thompson Nicola, BC V0K 2P0For SaleMLS ID #10383487, David Lawrence. Association of Interior REALTORS
- C$824,9004 bd2 ba1.7k sqft6857 Valley Rd, Kamloops, BC V0K 2P0For SaleMLS ID #10389136, Michael Latta. Association of Interior REALTORS
- C$549,9005 bd3 ba2.5k sqft840/842 Collins Rd, Cache Creek, BC V0K 1H0For SaleMLS ID #10380136, Kevin Scharfenberg. Association of Interior REALTORS
