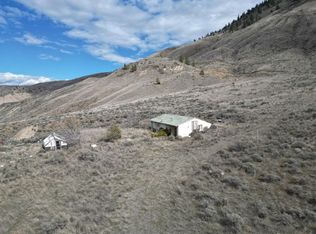
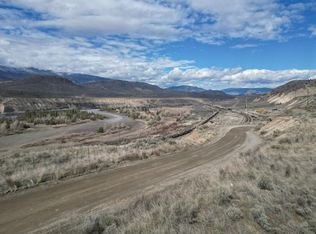
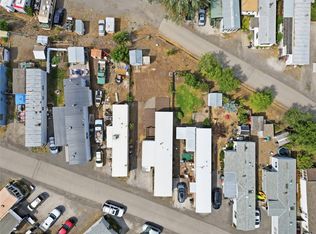
Welcome to a picturesque haven nestled in the heart of British Columbia's scenic countryside! Presenting a rare opportunity to own not just one, but two titles encompassing a sprawling 42-acre expanse of natural beauty. Located a short 15-minute drive from the charming town of Ashcroft. Envision the fertile soil transformed into a thriving vineyard, producing wines of exceptional quality or explore the endless possibilities from cultivating organic produce to Hay production. A valuable asset to this property is its well, ensuring a steady supply of water for all your agricultural endeavors. Embrace the opportunity to create your own legacy on this enchanting canvas of land. Whether you're seeking a peaceful retreat, a prosperous agricultural venture, or a place to build your dreams from the ground up, this property offers the perfect foundation for realizing your aspirations. Don't miss your chance to own a slice of paradise. Call today for more info or to book a private showing.
For sale
C$699,000
3540/3580 Drinkwater Rd, Ashcroft, BC V0K 1A0
2beds
1,068sqft
Single Family Residence
Built in 1979
43.24 Acres Lot
$-- Zestimate®
C$654/sqft
C$-- HOA
What's special
Fertile soil
- 189 days
- 6
- 0
Zillow last checked:
Listing updated:
Listed by:
Mick Adamski,
REMAX Kamloops,
Mild Rungmongkonsawad,
TRG-The Residential Group Rlty
Source: Association of Interior REALTORS,MLS®#: 10383795Originating MLS®#: Association of Interior REALTORS
Facts & features
Interior
Bedrooms & bathrooms
- Bedrooms: 2
- Bathrooms: 1
- Full bathrooms: 1
Primary bedroom
- Description: Bedroom
- Level: Main
- Dimensions: 14.00x13.00
Bedroom
- Description: Bedroom
- Level: Main
- Dimensions: 10.00x8.00
Den
- Description: Den
- Level: Main
- Dimensions: 8.00x6.00
Dining room
- Description: Dining Room
- Level: Main
- Dimensions: 15.00x12.00
Other
- Features: Four Piece Bathroom
- Level: Main
- Dimensions: 0 x 0
Kitchen
- Description: Kitchen
- Level: Main
- Dimensions: 12.00x6.00
Living room
- Description: Living Room
- Level: Main
- Dimensions: 15.00x15.00
Heating
- Wood Stove
Cooling
- None
Appliances
- Included: Range, Refrigerator
Features
- Den
- Flooring: Carpet, Ceramic Tile
- Basement: None
- Number of fireplaces: 1
- Fireplace features: Wood Burning
Interior area
- Total interior livable area: 1,068 sqft
- Finished area above ground: 1,068
- Finished area below ground: 0
Property
Parking
- Parking features: Open, On Street
- Has uncovered spaces: Yes
Features
- Levels: One
- Stories: 1
- Exterior features: Private Yard
- Pool features: None
- Has view: Yes
- View description: Mountain(s), Panoramic, River, Valley
- Has water view: Yes
- Water view: River
- Waterfront features: None
Lot
- Size: 43.24 Acres
- Features: Farm, Private, Rural Lot, Secluded
Details
- Additional parcels included: 018313655
- Parcel number: 025831127
- Zoning: RL-1
- Special conditions: Probate Listing
Construction
Type & style
- Home type: SingleFamily
- Architectural style: Ranch
- Property subtype: Single Family Residence
Materials
- Stucco, Wood Frame
- Foundation: Block
- Roof: Asphalt,Shingle
Condition
- New construction: No
- Year built: 1979
Utilities & green energy
- Sewer: Septic Tank
- Water: Well
Community & HOA
HOA
- Has HOA: No
Location
- Region: Ashcroft
Financial & listing details
- Price per square foot: C$654/sqft
- Annual tax amount: C$1,772
- Date on market: 4/16/2026
- Cumulative days on market: 190 days
- Ownership: Freehold,Fee Simple
Price history
Price history is unavailable.
Public tax history
Tax history is unavailable.
Climate risks
Neighborhood: V0K
Nearby schools
GreatSchools rating
No schools nearby
We couldn't find any schools near this home.