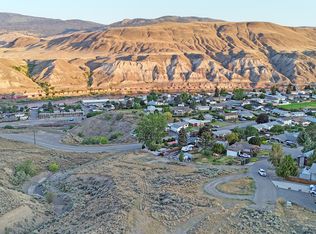
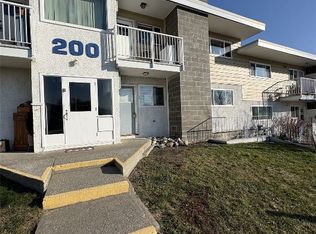
Looking for an affordable place to call home? This move-in-ready three-bedroom, one-bathroom home in Ashcroft Valley Estates could be just what you’ve been waiting for. Step inside through the spacious mudroom with plenty of room for coats, boots and everyday storage. The bright, open-concept kitchen, dining and living area creates a welcoming space for family and friends, while two large front windows fill the home with natural light. Down the hall you’ll find the laundry area, an updated bathroom and two additional bedrooms. Step outside to enjoy three separate deck areas, giving you the perfect places to set up your patio furniture, barbecue and outdoor entertaining space. The backyard is fenced on two sides and includes two storage sheds, providing plenty of room for tools, seasonal items and extra storage. This home has been refreshed with updated flooring, fresh paint, new light fixtures and an updated bathroom, making it truly move-in ready. Whether you’re a first-time buyer, looking to downsize or simply searching for affordable living in Ashcroft, this home is vacant and ready for quick possession.
For sale
C$139,900
1000 Mesa Vista Dr #20, Ashcroft, BC V0K 1A0
3beds
1,072sqft
Manufactured Home, Single Family Residence
Built in 1980
-- sqft lot
$-- Zestimate®
C$131/sqft
C$-- HOA
What's special
Updated bathroomThree separate deck areasUpdated flooringFresh paintNew light fixtures
- 36 days
- 8
- 0
Zillow last checked:
Listing updated:
Listed by:
Kevin Scharfenberg,
eXp Realty (Kamloops)
Source: Association of Interior REALTORS,MLS®#: 10396025Originating MLS®#: Association of Interior REALTORS
Facts & features
Interior
Bedrooms & bathrooms
- Bedrooms: 3
- Bathrooms: 1
- Full bathrooms: 1
Primary bedroom
- Level: Main
- Dimensions: 13.42x14.17
Bedroom
- Level: Main
- Dimensions: 10.17x15.75
Bedroom
- Level: Main
- Dimensions: 9.33x10.25
Dining room
- Level: Main
- Dimensions: 13.42x9.08
Foyer
- Level: Main
- Dimensions: 9.33x9.08
Other
- Level: Main
- Dimensions: 0.58x8.67
Kitchen
- Level: Main
- Dimensions: 13.42x11.00
Laundry
- Level: Main
- Dimensions: 5.42x20.25
Living room
- Level: Main
- Dimensions: 13.42x9.58
Heating
- Forced Air
Cooling
- None
Features
- Has basement: No
- Has fireplace: No
Interior area
- Total interior livable area: 1,072 sqft
- Finished area above ground: 1,072
- Finished area below ground: 0
Video & virtual tour
Property
Parking
- Parking features: Open
- Has uncovered spaces: Yes
Features
- Levels: One
- Stories: 1
- Exterior features: Storage
- Pool features: None
- Park: Ashcroft Valley Estates
Details
- Parcel number: 000000000
- On leased land: Yes
- Lease amount: $265
- Zoning: MHP
- Special conditions: Probate Listing
Construction
Type & style
- Home type: MobileManufactured
- Property subtype: Manufactured Home, Single Family Residence
Materials
- Roof: Other
Condition
- New construction: No
- Year built: 1980
Utilities & green energy
- Sewer: Public Sewer
- Water: Public
Community & HOA
HOA
- Has HOA: No
Location
- Region: Ashcroft
Financial & listing details
- Price per square foot: C$131/sqft
- Annual tax amount: C$732
- Date on market: 7/28/2026
- Cumulative days on market: 35 days
- Ownership: Leasehold,Mobile Home on Rented Pad - See Remarks
- Body type: Single Wide
Price history
Price history is unavailable.
Public tax history
Tax history is unavailable.
Climate risks
Neighborhood: V0K
Nearby schools
GreatSchools rating
No schools nearby
We couldn't find any schools near this home.