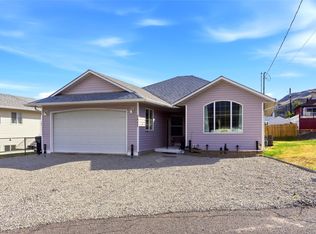
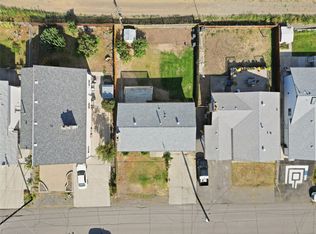
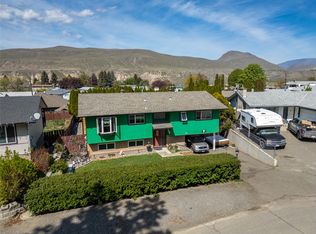
Well-maintained home in Ashcroft, BC offering 4 bedrooms and 3 bathrooms, including a bright main floor with 3 bedrooms and 2 bathrooms plus a convenient 2-piece en-suite off the primary bedroom. The modern open-concept living, dining, and kitchen area is perfect for everyday living and entertaining; featuring a large island with seating, soft-close cabinetry, and updated flooring, paint, lighting, and fixtures. Enjoy seamless access from the main living space to the backyard deck. Downstairs you'll find a fully self-contained basement suite with separate entrance including 1 bedroom, full kitchen, 3-piece bathroom, and in-suite washer and dryer. Complete with Roxul insulation for enhanced soundproofing—ideal for extended family or rental income. The fully landscaped yard features underground sprinklers, a new chainlink side fence, updated retaining wall and garden space, a new shed, and a stained back deck. Additional highlights include RV parking plus two front spaces, and a location just one block from the park, pool, school, and community centre, and only a 2-minute drive to downtown Ashcroft. Updates include windows (approx. 2001), electrical (approx. 2015), new roof, new furnace, updated upper-level washer and dryer, and three newer skylights.
For sale
C$449,000
562 Pine St, Ashcroft, BC V0K 1A0
4beds
2,392sqft
Single Family Residence
Built in 1980
6,098 Square Feet Lot
$-- Zestimate®
C$188/sqft
C$-- HOA
What's special
Bright main floorLarge island with seatingSoft-close cabinetryFully landscaped yardUnderground sprinklersNew chainlink side fenceNew shed
- 203 days
- 8
- 3
Zillow last checked:
Listing updated:
Listed by:
Melissa Hole,
Royal LePage Westwin Realty
Source: Association of Interior REALTORS,MLS®#: 10381188Originating MLS®#: Association of Interior REALTORS
Facts & features
Interior
Bedrooms & bathrooms
- Bedrooms: 4
- Bathrooms: 3
- Full bathrooms: 2
- 1/2 bathrooms: 1
Primary bedroom
- Description: Primary Bedroom
- Level: Main
- Dimensions: 12.00x12.00
Bedroom
- Description: Bedroom
- Level: Basement
- Dimensions: 15.00x11.00
Bedroom
- Description: Bedroom
- Level: Main
- Dimensions: 11.00x9.00
Bedroom
- Description: Bedroom
- Level: Main
- Dimensions: 9.00x8.00
Other
- Description: Ensuite - Half
- Features: Two Piece Bathroom
- Level: Main
- Dimensions: 0 x 0
Dining room
- Description: Dining Room
- Level: Main
- Dimensions: 11.00x9.00
Other
- Description: Bathroom - Three Quarter
- Features: Three Piece Bathroom
- Level: Basement
- Dimensions: 0 x 0
Other
- Description: Bathroom - Full
- Features: Four Piece Bathroom
- Level: Main
- Dimensions: 0 x 0
Kitchen
- Description: Kitchen
- Level: Basement
- Dimensions: 12.00x7.00
Kitchen
- Description: Kitchen
- Level: Main
- Dimensions: 12.00x12.00
Laundry
- Description: Laundry
- Level: Basement
- Dimensions: 12.00x6.00
Living room
- Description: Living Room
- Level: Main
- Dimensions: 20.00x13.00
Recreation
- Description: Recreation Room
- Level: Basement
- Dimensions: 13.00x12.00
Storage room
- Description: Storage
- Level: Basement
- Dimensions: 10.00x12.00
Heating
- Electric, Forced Air, Natural Gas
Cooling
- Central Air
Appliances
- Included: Dryer, Dishwasher, Range, Refrigerator, Washer
Features
- Flooring: Laminate, Mixed
- Basement: Full,Finished
- Number of fireplaces: 1
- Fireplace features: Electric
Interior area
- Total interior livable area: 2,392 sqft
- Finished area above ground: 1,196
- Finished area below ground: 1,196
Property
Parking
- Total spaces: 3
- Parking features: Open, RV Access/Parking, On Street
- Has uncovered spaces: Yes
Features
- Levels: Two
- Stories: 2
- Patio & porch: Deck, Patio
- Exterior features: Sprinkler/Irrigation
- Pool features: None
- Fencing: Fenced
- Waterfront features: None
Lot
- Size: 6,098 Square Feet
- Features: Central Business District, Easy Access, Landscaped, Level, Near Park, Sprinklers In Ground
Details
- Parcel number: 004599322
- Zoning: R1
- Special conditions: Standard
Construction
Type & style
- Home type: SingleFamily
- Architectural style: Bungalow
- Property subtype: Single Family Residence
Materials
- Vinyl Siding, Wood Frame
- Foundation: Concrete Perimeter
- Roof: Asphalt,Shingle
Condition
- New construction: No
- Year built: 1980
Utilities & green energy
- Sewer: Public Sewer
- Water: Public
Community & HOA
Community
- Features: Park
HOA
- Has HOA: No
Location
- Region: Ashcroft
Financial & listing details
- Price per square foot: C$188/sqft
- Annual tax amount: C$3,423
- Date on market: 4/2/2026
- Cumulative days on market: 204 days
- Ownership: Freehold,Fee Simple
Price history
Price history is unavailable.
Public tax history
Tax history is unavailable.
Climate risks
Neighborhood: V0K
Nearby schools
GreatSchools rating
No schools nearby
We couldn't find any schools near this home.
Similar homes
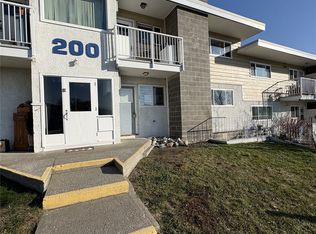
- C$472,0004 bd3 ba2.1k sqft1270 Heustis Dr, Ashcroft, BC V0K 1A0For Sale
 MLS ID #10402243, Coral Foster. Association of Interior REALTORS
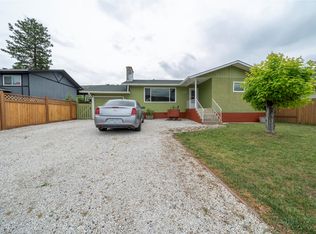
 - C$488,5004 bd2 ba2.2k sqft1277 Mesa Vista Dr, Ashcroft, BC V0K 1A0For Sale
 MLS ID #10387511, Erin Sims. Association of Interior REALTORS
 - C$489,0004 bd2 ba1.8k sqft1254 Heustis Dr, Ashcroft, BC V0K 1A0For Sale
 MLS ID #10396820, Kevin Scharfenberg. Association of Interior REALTORS
 - C$535,0004 bd3 ba2.1k sqft803 Cariboo Trl, 100 Mile House, BC V0K 2E1For Sale
 MLS ID #10400058, Coral Foster. Association of Interior REALTORS
