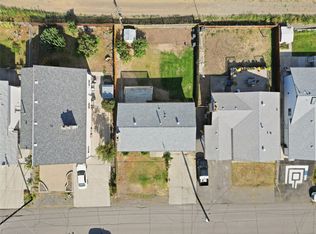
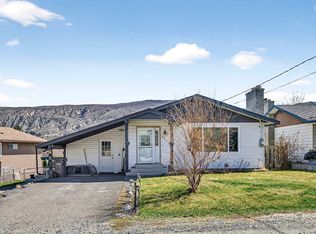
Located in a quiet cul-de-sac in North Ashcroft, this 3-bedroom, 2-bathroom rancher offers the kind of location that is hard to beat for families, retirees, or anyone wanting convenience and community close by. Just steps to the Ashcroft pool and park, and within easy walking distance to the K-12 school, the Ashcroft HUB, and Desert Hills Ranch for fresh local produce in the summer. The home has already had many of the major updates taken care of, including a newer roof completed only a few years ago, plus a brand new furnace and heat pump installed in March 2026 for year-round comfort and efficiency. The main floor offers functional rancher-style living with 3 bedrooms and 2 bathrooms, while the full basement opens the door to endless possibilities. With separate basement access and plumbing already roughed in for a third bathroom, the lower level is ready for your ideas. Add extra bedrooms, create a suite, set up the ultimate workshop, or simply enjoy the incredible storage space. Whether you are looking for a family home, retirement option, or investment potential, 1411 Pears Place offers flexibility, updates, and one of Ashcroft’s most walkable locations.
For sale
C$534,000
1411 Pears Pl, Ashcroft, BC V0K 1A0
3beds
2,439sqft
Single Family Residence
Built in 2000
6,969 Square Feet Lot
$-- Zestimate®
C$219/sqft
C$-- HOA
What's special
Incredible storage space
- 168 days
- 10
- 0
Zillow last checked:
Listing updated:
Listed by:
Kevin Scharfenberg,
eXp Realty (Kamloops)
Source: Association of Interior REALTORS,MLS®#: 10386511Originating MLS®#: Association of Interior REALTORS
Facts & features
Interior
Bedrooms & bathrooms
- Bedrooms: 3
- Bathrooms: 2
- Full bathrooms: 2
Primary bedroom
- Description: Bedroom
- Level: Main
- Dimensions: 11.83x15.25
Bedroom
- Description: Bedroom
- Level: Main
- Dimensions: 9.83x10.75
Bedroom
- Description: Bedroom
- Level: Main
- Dimensions: 8.83x11.92
Other
- Description: Bathroom - Full
- Features: Four Piece Bathroom
- Level: Main
- Dimensions: 0 x 0
Dining room
- Description: Dining Room
- Level: Main
- Dimensions: 15.58x10.92
Foyer
- Level: Main
- Dimensions: 8.17x12.75
Other
- Description: Bathroom - Full
- Features: Four Piece Bathroom
- Level: Main
- Dimensions: 0 x 0
Kitchen
- Description: Kitchen
- Level: Main
- Dimensions: 10.75x10.92
Living room
- Description: Living Room
- Level: Main
- Dimensions: 12.33x17.67
Other
- Description: Other
- Level: Basement
- Dimensions: 37.67x13.67
Recreation
- Description: Other
- Level: Basement
- Dimensions: 37.67x13.50
Storage room
- Level: Basement
- Dimensions: 11.33x12.25
Heating
- Forced Air
Cooling
- None
Features
- Flooring: Carpet, Laminate
- Basement: Full
- Has fireplace: No
Interior area
- Total interior livable area: 2,439 sqft
- Finished area above ground: 1,256
- Finished area below ground: 1,183
Video & virtual tour
Property
Parking
- Total spaces: 2
- Parking features: Attached, Garage
- Attached garage spaces: 2
Features
- Levels: Two
- Stories: 2
- Pool features: None
- Waterfront features: None
Lot
- Size: 6,969 Square Feet
Details
- Parcel number: 004360273
- Zoning: R1
- Special conditions: Standard
Construction
Type & style
- Home type: SingleFamily
- Architectural style: Ranch
- Property subtype: Single Family Residence
Materials
- Vinyl Siding, Wood Frame
- Foundation: Concrete Perimeter
- Roof: Asphalt,Shingle
Condition
- New construction: No
- Year built: 2000
Utilities & green energy
- Sewer: Public Sewer
- Water: Public
Community & HOA
HOA
- Has HOA: No
Location
- Region: Ashcroft
Financial & listing details
- Price per square foot: C$219/sqft
- Annual tax amount: C$3,412
- Date on market: 5/8/2026
- Cumulative days on market: 168 days
- Ownership: Freehold,Fee Simple
Price history
Price history is unavailable.
Public tax history
Tax history is unavailable.
Climate risks
Neighborhood: V0K
Nearby schools
GreatSchools rating
No schools nearby
We couldn't find any schools near this home.
Similar homes
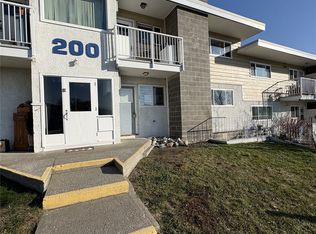
- C$535,0004 bd3 ba2.1k sqft803 Cariboo Trl, 100 Mile House, BC V0K 2E1For Sale
 MLS ID #10400058, Coral Foster. Association of Interior REALTORS
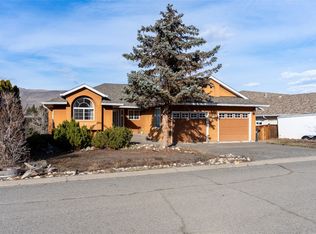
 - C$499,0003 bd3 ba2.3k sqft1230 Vista Hts, Ashcroft, BC V0K 1A0For Sale
 MLS ID #10375929, Kevin Scharfenberg. Association of Interior REALTORS
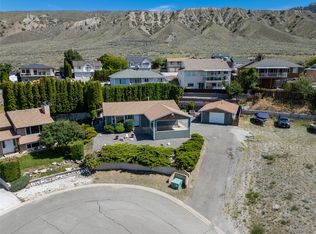
 - C$569,0004 bd3 ba1.9k sqft1251 Kincaid Pl, Ashcroft, BC V0K 1A0For Sale
 MLS ID #10387629, Kevin Scharfenberg. Association of Interior REALTORS
 - C$449,0004 bd3 ba2.3k sqft562 Pine St, Ashcroft, BC V0K 1A0For Sale
 MLS ID #10381188, Melissa Hole. Association of Interior REALTORS
