Set on 2.78 acres in the peaceful 16 Mile area just outside of Cache Creek, this stunning Lindal home offers a rare opportunity to own a private waterfront property along the Bonaparte River. Surrounded by nature, the property boasts spectacular views, exceptional privacy, and a quiet setting ideal for those seeking space and tranquility.
Equestrian enthusiasts will appreciate the thoughtfully designed setup, featuring two hay barns, three run-in sheds, a dry paddock, and full perimeter and cross fencing. A 70’ x 140’ riding ring with sand footing is fully fenced and gated, ready for year-round use.
The main home offers a functional and inviting layout with vaulted ceilings and an impressive river rock wood-burning fireplace that add warmth and character to the home. The main floor has one bedroom and one bathroom, with a spacious primary suite on the top level, highlighted by a large bedroom, walk-in closet, and a spa-inspired ensuite with a shower and jetted tub. The lower level includes a self-contained one-bedroom, one-bathroom in-law suite complete with its own private driveway and entrance.
A charming heritage cottage provides additional accommodation with one bedroom and one bathroom, along with its own services, making it ideal for, guests (currently rented). The property is serviced by a 70’ drilled well, irrigation system, and septic. A truly unique waterfront property offering versatility, functionality, and a beautiful natural setting.
For sale
C$799,000
4189 Mickey Frontage Rd, Thompson Nicola, BC V0K 1H1
3beds
3,558sqft
Single Family Residence
Built in 1998
2.8 Acres Lot
$-- Zestimate®
C$225/sqft
C$-- HOA
What's special
Surrounded by natureSpectacular viewsExceptional privacyTwo hay barnsThree run-in shedsDry paddockFunctional and inviting layout
- 176 days
- 30
- 4
Zillow last checked:
Listing updated:
Listed by:
Mick Adamski,
REMAX Kamloops
Source: Association of Interior REALTORS,MLS®#: 10385410Originating MLS®#: Association of Interior REALTORS
Facts & features
Interior
Bedrooms & bathrooms
- Bedrooms: 3
- Bathrooms: 3
- Full bathrooms: 3
Primary bedroom
- Description: Primary Bedroom
- Level: Second
- Dimensions: 20.00x16.00
Bedroom
- Description: Bedroom
- Level: Main
- Dimensions: 11.42x11.42
Bedroom
- Description: Bedroom
- Level: Basement
- Dimensions: 11.42x13.00
Other
- Description: Ensuite - Full
- Features: Four Piece Bathroom
- Level: Second
- Dimensions: 0 x 0
Den
- Description: Den
- Level: Basement
- Dimensions: 11.00x9.00
Dining room
- Description: Dining Room
- Level: Main
- Dimensions: 12.00x17.00
Family room
- Description: Family Room
- Level: Main
- Dimensions: 12.00x15.00
Other
- Description: Bathroom - Full
- Features: Four Piece Bathroom
- Level: Main
- Dimensions: 0 x 0
Other
- Description: Bathroom - Three Quarter
- Features: Three Piece Bathroom
- Level: Basement
- Dimensions: 0 x 0
Kitchen
- Description: Kitchen
- Level: Basement
- Dimensions: 9.50x11.00
Kitchen
- Description: Kitchen
- Level: Main
- Dimensions: 10.00x11.58
Living room
- Description: Living Room
- Level: Basement
- Dimensions: 20.00x16.00
Living room
- Description: Living Room
- Level: Main
- Dimensions: 20.00x16.00
Mud room
- Description: Mud Room
- Level: Basement
- Dimensions: 11.42x9.67
Heating
- Forced Air, Propane, Wood
Cooling
- None
Appliances
- Included: Dryer, Dishwasher, Washer
Features
- Den, Jetted Tub
- Flooring: Mixed
- Basement: Full,Finished
- Number of fireplaces: 2
- Fireplace features: Wood Burning
Interior area
- Total interior livable area: 3,558 sqft
- Finished area above ground: 2,208
- Finished area below ground: 1,350
Property
Parking
- Parking features: Additional Parking, Open, RV Access/Parking
- Has uncovered spaces: Yes
Features
- Levels: Three Or More,Multi/Split
- Stories: 3
- Patio & porch: Patio
- Pool features: None
- Has view: Yes
- View description: Panoramic
- Waterfront features: River Front, Waterfront
Lot
- Size: 2.8 Acres
- Features: Dead End, Farm, Private, Secluded, Wooded, Waterfront
Details
- Parcel number: 009814850
- Zoning: RL-1
- Special conditions: Standard
Construction
Type & style
- Home type: SingleFamily
- Property subtype: Single Family Residence
Materials
- Wood Siding, Wood Frame
- Foundation: Concrete Perimeter
- Roof: Metal
Condition
- New construction: No
- Year built: 1998
Utilities & green energy
- Sewer: Septic Tank
- Water: Well
Community & HOA
HOA
- Has HOA: No
Location
- Region: Thompson Nicola
Financial & listing details
- Price per square foot: C$225/sqft
- Tax assessed value: C$693,000
- Annual tax amount: C$2,557
- Date on market: 4/30/2026
- Cumulative days on market: 175 days
- Ownership: Freehold,Fee Simple
Price history
Price history is unavailable.
Public tax history
Tax history is unavailable.
Climate risks
Neighborhood: V0K
Nearby schools
GreatSchools rating
No schools nearby
We couldn't find any schools near this home.
- C$649,0007.71 acres4153 Mickey Frontage Rd, Thompson Nicola, BC V0K1H1Lot/Land

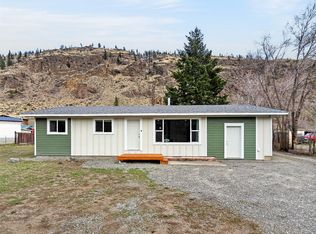
- C$565,0003 bd2 ba1.3k sqft4032 Hills Frontage Rd, Thompson Nicola, BC V0K1H1For Sale
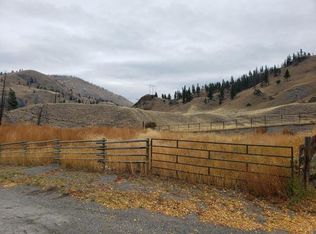
- C$174,9001 acre4920 Goble Frontage Rd, Cache Creek, BC V0KLot/Land
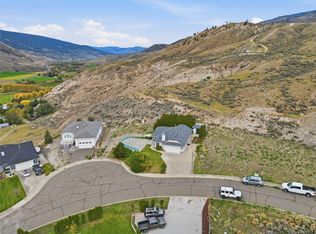
- C$569,0003 bd2 ba1.2k sqft1398/1400 Semlin Dr, Cache Creek, BC V0K1H0For Sale
Similar homes
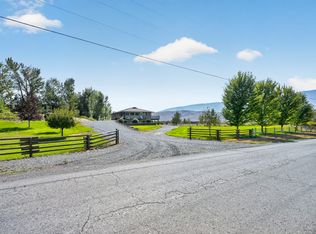
- C$895,0004 bd3 ba3k sqft2156 Back Valley Rd, Thompson Nicola, BC V0K 1H0For Sale
 MLS ID #10398704, Kevin Scharfenberg. Association of Interior REALTORS
 - C$569,0004 bd3 ba1.9k sqft1251 Kincaid Pl, Ashcroft, BC V0K 1A0For Sale
 MLS ID #10387629, Kevin Scharfenberg. Association of Interior REALTORS
 - C$472,0004 bd3 ba2.1k sqft1270 Heustis Dr, Ashcroft, BC V0K 1A0For Sale
 MLS ID #10402243, Coral Foster. Association of Interior REALTORS
 - C$535,0004 bd3 ba2.1k sqft803 Cariboo Trl, 100 Mile House, BC V0K 2E1For Sale
 MLS ID #10400058, Coral Foster. Association of Interior REALTORS
