Get ready to be impressed with this 3,000+ sq. ft. home sitting on just under 10 acres with an approximately 20 GPM well, 30' x 40' heated shop and plenty of room for the whole family. The home has been beautifully cared for, with many of the big-ticket updates already done. Inside, the main living area has a fantastic open layout connecting the living room, dining room and kitchen. Big windows bring in tons of natural light and beautiful mountain views while making it easy to keep an eye on the horses, kids or pets outside. 3 bedrooms and 2 bathrooms. Downstairs you'll find a large rec room, additional bedroom, bathroom, laundry and plenty of storage. Room to put a 5th bedroom if needed. Outside is nicely landscaped and very well maintained, with u/g irrigation. You can drive right around the home, making it easy to move trucks, trailers and larger equipment. The 30' x 40' detached shop was built in 2020, is well insulated and heated, with loads of space for vehicles, equipment, projects and toys. Major updates include Hardie Plank siding and a new roof in 2023, a well pump in 2021, and a new furnace and central air in 2025. A new hot water tank is also included, ready to install. The home has an ICF foundation, 200-amp service and natural gas. Well water was tested in May 2025. A great combination of a comfortable family home, usable acreage, excellent water and a shop you'll actually be excited to use, all in a peaceful setting with beautiful mountain views.
For sale
C$895,000
2156 Back Valley Rd, Thompson Nicola, BC V0K 1H0
4beds
3,015sqft
Single Family Residence
Built in 1980
9.95 Acres Lot
$-- Zestimate®
C$297/sqft
C$-- HOA
What's special
Beautiful mountain viewsPlenty of storageHardie plank siding
- 58 days
- 21
- 5
Zillow last checked:
Listing updated:
Listed by:
Kevin Scharfenberg,
eXp Realty (Kamloops)
Source: Association of Interior REALTORS,MLS®#: 10398704Originating MLS®#: Association of Interior REALTORS
Facts & features
Interior
Bedrooms & bathrooms
- Bedrooms: 4
- Bathrooms: 3
- Full bathrooms: 3
Primary bedroom
- Level: Main
- Dimensions: 14.25x14.83
Bedroom
- Level: Basement
- Dimensions: 14.25x13.33
Bedroom
- Level: Main
- Dimensions: 9.33x14.83
Bedroom
- Level: Main
- Dimensions: 10.08x11.00
Other
- Level: Main
- Dimensions: 0 x 0
Dining room
- Level: Main
- Dimensions: 20.92x17.33
Other
- Level: Basement
- Dimensions: 9.50x7.83
Other
- Level: Main
- Dimensions: 0 x 0
Kitchen
- Level: Main
- Dimensions: 20.33x8.50
Laundry
- Level: Basement
- Dimensions: 9.00x14.25
Living room
- Level: Main
- Dimensions: 27.92x17.33
Mud room
- Level: Main
- Dimensions: 13.67x5.42
Recreation
- Level: Basement
- Dimensions: 31.67x17.08
Storage room
- Level: Basement
- Dimensions: 22.33x14.25
Storage room
- Level: Basement
- Dimensions: 9.25x3.42
Heating
- Forced Air
Cooling
- Central Air
Features
- Basement: Finished
- Number of fireplaces: 1
- Fireplace features: Gas
Interior area
- Total interior livable area: 3,015 sqft
- Finished area above ground: 1,809
- Finished area below ground: 1,206
Video & virtual tour
Property
Parking
- Total spaces: 3
- Parking features: Additional Parking, Attached, Carport, Detached, Garage, RV Access/Parking
- Attached garage spaces: 2
- Carport spaces: 1
- Covered spaces: 3
Features
- Levels: Two
- Stories: 2
- Exterior features: Sprinkler/Irrigation
- Pool features: None
Lot
- Size: 9.95 Acres
- Features: Sprinklers In Ground
Details
- Parcel number: 010868364
- Zoning: RL-1
- Special conditions: Standard
Construction
Type & style
- Home type: SingleFamily
- Architectural style: Bungalow
- Property subtype: Single Family Residence
Materials
- Wood Frame, ICFs (Insulated Concrete Forms)
- Roof: Asphalt,Shingle
Condition
- New construction: No
- Year built: 1980
Utilities & green energy
- Sewer: Septic Tank
- Water: Well
Community & HOA
HOA
- Has HOA: No
Location
- Region: Thompson Nicola
Financial & listing details
- Price per square foot: C$297/sqft
- Annual tax amount: C$2,281
- Date on market: 8/25/2026
- Cumulative days on market: 59 days
- Ownership: Freehold,Fee Simple
Price history
Price history is unavailable.
Public tax history
Tax history is unavailable.
Climate risks
Neighborhood: V0K
Nearby schools
GreatSchools rating
No schools nearby
We couldn't find any schools near this home.


Similar homes
- C$799,0003 bd3 ba3.5k sqft4189 Mickey Frontage Rd, Thompson Nicola, BC V0K 1H1For Sale
 MLS ID #10385410, Mick Adamski. Association of Interior REALTORS
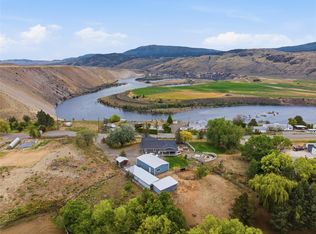
 - C$799,9004 bd2 ba1.7k sqft6857 Valley Rd, Kamloops, BC V0K 2P0For Sale
 MLS ID #10401178, Michael Latta. Association of Interior REALTORS
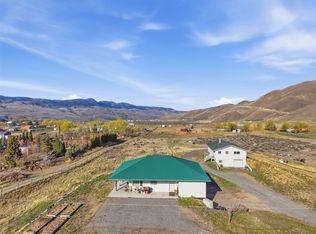
 - C$725,0003 bd3 ba2.1k sqft1559 Steelhead Rd, Thompson Nicola, BC V0K 2P0For Sale
 MLS ID #10383487, David Lawrence. Association of Interior REALTORS
 - C$1,168,0005 bd2 ba2.9k sqft1480 Thompson River Dr, Kamloops, BC V0K 2J0For Sale
 MLS ID #10387981, Blake Bolster. Association of Interior REALTORS
