Beautifully maintained 4-bedroom, 3-bathroom home tucked away in a quiet cul-de-sac on Mesa Vista in Ashcroft. The driveway leads to a surprisingly spacious parking area with room for multiple vehicles, a double carport, detached garage, and additional RV parking, offering much more usable space than first meets the eye. The main level features hardwood flooring in the living room and a large picture window that captures stunning mountain views. The updated kitchen includes stainless steel appliances, under-cabinet lighting, a gas range, high-end hood fan, and a dining area with built-in cabinet space, perfect for anyone who enjoys cooking and entertaining. Upstairs offers 3 bedrooms and 1.5 bathrooms, creating a practical layout for family living. Downstairs you’ll find a spacious rec room, bonus craft or hobby area, fourth bedroom, 3-piece bathroom, and a large laundry room with extra storage. Outside features include a double carport, detached garage, and a private landscaped backyard with a cherry tree and raised garden beds. Major updates include a brand-new roof, updated windows throughout, and a new heat pump coil installed in May 2026. This move-in ready home has had the big-ticket items taken care of. Just unpack and enjoy.
For sale
C$579,000
1251 Kincaid Pl, Ashcroft, BC V0K 1A0
4beds
1,965sqft
Single Family Residence
Built in 1981
8,276 Square Feet Lot
$-- Zestimate®
C$295/sqft
C$-- HOA
What's special
Quiet cul-de-sacUpdated kitchenStainless steel appliancesUnder-cabinet lightingGas rangeHigh-end hood fanSpacious rec room
- 85 days |
- 18 |
- 0 |
Zillow last checked:
Listing updated:
Listed by:
Kevin Scharfenberg,
eXp Realty (Kamloops)
Source: Association of Interior REALTORS,MLS®#: 10387629Originating MLS®#: Association of Interior REALTORS
Facts & features
Interior
Bedrooms & bathrooms
- Bedrooms: 4
- Bathrooms: 3
- Full bathrooms: 2
- 1/2 bathrooms: 1
Primary bedroom
- Level: Main
- Dimensions: 10.75x12.33
Bedroom
- Level: Basement
- Dimensions: 12.08x10.42
Bedroom
- Level: Main
- Dimensions: 9.50x9.00
Bedroom
- Level: Main
- Dimensions: 10.75x12.25
Other
- Features: Two Piece Bathroom
- Level: Main
- Dimensions: 0 x 0
Dining room
- Level: Main
- Dimensions: 11.58x9.58
Other
- Features: Three Piece Bathroom
- Level: Basement
- Dimensions: 0 x 0
Other
- Level: Main
- Dimensions: 0 x 0
Kitchen
- Level: Main
- Dimensions: 9.58x9.58
Laundry
- Level: Basement
- Dimensions: 22.00x11.50
Living room
- Level: Main
- Dimensions: 19.58x13.33
Other
- Level: Basement
- Dimensions: 22.00x12.75
Recreation
- Level: Basement
- Dimensions: 18.75x10.58
Heating
- Forced Air, Heat Pump
Cooling
- Central Air, Heat Pump
Appliances
- Included: Dishwasher, Gas Range, Refrigerator
Features
- Flooring: Mixed, Wood
- Basement: Finished
- Has fireplace: No
Interior area
- Total interior livable area: 1,965 sqft
- Finished area above ground: 1,041
- Finished area below ground: 924
Video & virtual tour
Property
Parking
- Total spaces: 3
- Parking features: Additional Parking, Carport, Detached, Garage
- Garage spaces: 1
- Carport spaces: 2
- Covered spaces: 3
Features
- Levels: Two
- Stories: 2
- Pool features: None
- Has view: Yes
- View description: Mountain(s)
Lot
- Size: 8,276 Square Feet
Details
- Parcel number: 003615511
- Zoning: R-1
- Special conditions: Standard
Construction
Type & style
- Home type: SingleFamily
- Architectural style: Bungalow
- Property subtype: Single Family Residence
Materials
- Wood Frame
- Foundation: Concrete Perimeter
- Roof: Asphalt,Shingle
Condition
- New construction: No
- Year built: 1981
Utilities & green energy
- Sewer: Public Sewer
- Water: Public
Community & HOA
HOA
- Has HOA: No
Location
- Region: Ashcroft
Financial & listing details
- Price per square foot: C$295/sqft
- Annual tax amount: C$3,394
- Date on market: 5/15/2026
- Cumulative days on market: 86 days
- Ownership: Freehold,Fee Simple
K
Kevin Scharfenberg
By pressing Contact Agent, you agree that the real estate professional identified above may call/text you about your search, which may involve use of automated means and pre-recorded/artificial voices. You don't need to consent as a condition of buying any property, goods, or services. Message/data rates may apply. You also agree to our Terms of Use. Zillow does not endorse any real estate professionals. We may share information about your recent and future site activity with your agent to help them understand what you're looking for in a home.
Price history
Price history is unavailable.
Public tax history
Tax history is unavailable.
Climate risks
Neighborhood: V0K
Nearby schools
GreatSchools rating
No schools nearby
We couldn't find any schools near this home.
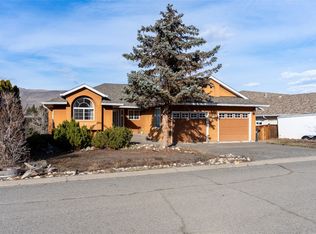
- C$499,0003 bd3 ba2.3k sqft1230 Vista Heights Dr, Ashcroft, BC V0K1A0For Sale
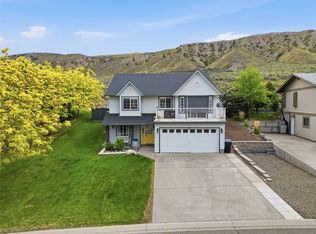
- C$599,0005 bd3 ba1.9k sqft1229 Vista Hts, Ashcroft, BC V0K1A0For Sale
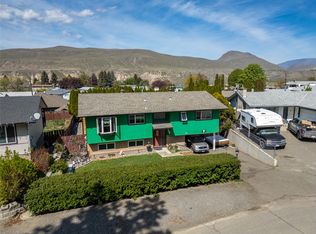
- C$489,0004 bd2 ba1.8k sqft1254 Heustis Dr, Ashcroft, BC V0K1A0For Sale
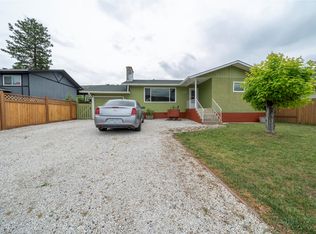
- C$488,5004 bd2 ba2.2k sqft1277 Mesa Vista Dr, Ashcroft, BC V0K1A0For Sale
- C$79,0009,147 sqft1342 Heustis Dr, Ashcroft, BC V0K1A0Lot/Land
- C$649,0003 bd2 ba1.7k sqft230 Vista Pl, Ashcroft, BC V0K1A0For Sale
- C$375,0002 bd2 ba1.2k sqft97C Highway 124, Ashcroft, BC V0K1A0For Sale
- C$129,0005,662 sqft207 Railway Ave, Ashcroft, BC V0K1A0Lot/Land
Similar homes
- C$489,0004 bd2 ba1.8k sqft1254 Heustis Dr, Ashcroft, BC V0K 1A0For SaleMLS ID #10396820, Kevin Scharfenberg. Association of Interior REALTORS
- C$599,0005 bd3 ba1.9k sqft1229 Vista Hts, Ashcroft, BC V0K 1A0For SaleMLS ID #10387718, Kevin Scharfenberg. Association of Interior REALTORS
- C$488,5004 bd2 ba2.2k sqft1277 Mesa Vista Dr, Ashcroft, BC V0K 1A0For SaleMLS ID #10387511, Erin Sims. Association of Interior REALTORS
- C$649,0003 bd2 ba1.7k sqft230 Vista Pl, Ashcroft, BC V0K 1A0For Sale
 MLS ID #10389616, Erin Sims. Association of Interior REALTORS
 - C$499,0003 bd3 ba2.3k sqft1230 Vista Heights Dr, Ashcroft, BC V0K 1A0For SaleMLS ID #10375929, Kevin Scharfenberg. Association of Interior REALTORS
- C$535,0004 bd3 ba2.1k sqft803 Cariboo Trl, 100 Mile House, BC V0K 2E1For SaleMLS ID #10394688, Coral Foster. Association of Interior REALTORS
- C$449,0004 bd3 ba2.3k sqft562 Pine St, Ashcroft, BC V0K 1A0For SaleMLS ID #10381188, Melissa Hole. Association of Interior REALTORS
- C$679,9002 bd2 ba1.7k sqft605/607 Railway Ave, Ashcroft, BC V0K 1A0For SaleMLS ID #10384291, Kevin Scharfenberg. Association of Interior REALTORS
- C$349,0005 bd2 ba1.7k sqft421 Tingley St, Ashcroft, BC V0K 1A0For SaleMLS ID #10389061, Kevin Scharfenberg. Association of Interior REALTORS
- C$379,0005 bd3 ba2.2k sqft210 Ash St, Ashcroft, BC V0K 1A0For SaleMLS ID #10391652, Kevin Scharfenberg. Association of Interior REALTORS
- C$375,0002 bd2 ba1.2k sqft97C Highway 124, Ashcroft, BC V0K 1A0For SaleMLS ID #10379857, Mick Adamski. Association of Interior REALTORS
- C$514,0005 bd3 ba1.9k sqft1153 Maclean Dr, Cache Creek, BC V0K 1H0For SaleMLS ID #10386492, Kevin Scharfenberg. Association of Interior REALTORS
- C$565,0003 bd2 ba1.3k sqft4032 Hills Frontage Rd, Thompson Nicola, BC V0K 1H1For SaleMLS ID #10383026, Mick Adamski. Association of Interior REALTORS
- C$299,0002 bd1 ba1.2k sqft252 6th St, Lytton, BC V0K 1Z0For SaleMLS ID #10396205, Stephen Holbrook. Association of Interior REALTORS
- C$549,9005 bd3 ba2.5k sqft840/842 Collins Rd, Cache Creek, BC V0K 1H0For SaleMLS ID #10380136, Kevin Scharfenberg. Association of Interior REALTORS
- C$699,0002 bd1 ba1k sqft3540/3580 Drinkwater Rd, Ashcroft, BC V0K 1A0For SaleMLS ID #10383795, Mick Adamski. Association of Interior REALTORS
- C$639,9005 bd3 ba2.2k sqft6216 Savona Access Rd, Thompson Nicola, BC V0K 2J0For SaleMLS ID #10395452, Terry Lynds. Association of Interior REALTORS
- C$399,9004 bd2 ba2.2k sqft1408 Quartz Rd, Cache Creek, BC V0K 1H0For SaleMLS ID #10394218, Aron Alexander. Association of Interior REALTORS
- C$599,9005 bd4 ba1.9k sqft6232 Savona Access Rd, Thompson Nicola, BC V0K 2J0For SaleMLS ID #10391505, Quinn Pache. Association of Interior REALTORS
- C$399,0004 bd2 ba1.4k sqft1072 Collins Rd, Cache Creek, BC V0K 1H0For SaleMLS ID #10377245, Kevin Scharfenberg. Association of Interior REALTORS
