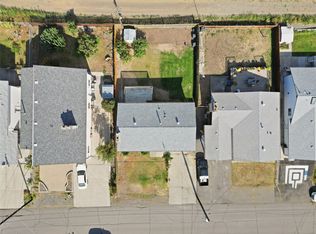
Enjoy the convenience of North Ashcroft living at 604 Pine Street, with the pool, school, The Hub and Desert Hills within walking distance. This 3-bedroom, 2-bathroom home offers an extensively updated upstairs, new front and back decks, and new flooring on both levels.
The main floor features an open layout and a new kitchen with quartz countertops and new stainless steel appliances. Fresh paint, new baseboards, updated ceiling lights and refinished ceilings give the upstairs a refreshed feel, while a triple-pane living room window adds another thoughtful upgrade. Main-floor laundry with a new washer and dryer keeps everyday chores convenient, and the main-floor bathroom has been updated for accessibility.
Improvements extend beyond the finishes, with a 200-amp electrical service, new upstairs electrical, a furnace and central air conditioning installed in 2021, and a hot water tank replaced in 2025. Renovation work was completed with permits.
Outside, enjoy the new back deck with LED lighting and a new front deck designed with space to accommodate a lift. Extensive backyard work included the removal of 22 truckloads of rock, opening up possibilities for your outdoor plans.
The basement has new flooring and a separate entrance, with potential to explore a future suite, subject to required approvals. A convenient location, substantial upstairs improvements and room to add your own finishing touches downstairs make this North Ashcroft home worth a closer look.
For sale
C$469,000
604 Pine St, Ashcroft, BC V0K 1A0
3beds
2,242sqft
Single Family Residence
Built in 1981
6,098 Square Feet Lot
$-- Zestimate®
C$209/sqft
C$-- HOA
What's special
Extensively updated upstairsOpen layoutNew stainless steel appliancesFresh paintNew baseboardsUpdated ceiling lightsRefinished ceilings
- 5 days
- 8
- 0
Zillow last checked:
Listing updated:
Listed by:
Kevin Scharfenberg,
eXp Realty (Kamloops)
Source: Association of Interior REALTORS,MLS®#: 10404772Originating MLS®#: Association of Interior REALTORS
Facts & features
Interior
Bedrooms & bathrooms
- Bedrooms: 3
- Bathrooms: 2
- Full bathrooms: 2
Heating
- Forced Air
Cooling
- Central Air
Features
- Basement: Full,Finished
- Number of fireplaces: 2
- Fireplace features: Gas
Interior area
- Total interior livable area: 2,242 sqft
- Finished area above ground: 1,127
- Finished area below ground: 1,115
Video & virtual tour
Property
Parking
- Total spaces: 1
- Parking features: Carport
- Carport spaces: 1
Features
- Levels: Two
- Stories: 2
- Patio & porch: Balcony
- Exterior features: Balcony
- Pool features: None
- Fencing: Fenced
- Has view: Yes
- View description: Mountain(s)
Lot
- Size: 6,098 Square Feet
Details
- Parcel number: 004599284
- Zoning: R-1
- Special conditions: Standard
Construction
Type & style
- Home type: SingleFamily
- Architectural style: Bungalow
- Property subtype: Single Family Residence
Materials
- Wood Siding, Wood Frame
- Foundation: Concrete Perimeter
Condition
- New construction: No
- Year built: 1981
Utilities & green energy
- Sewer: Public Sewer
- Water: Public
Community & HOA
HOA
- Has HOA: No
Location
- Region: Ashcroft
Financial & listing details
- Price per square foot: C$209/sqft
- Annual tax amount: C$3,122
- Date on market: 10/29/2026
- Ownership: Freehold,Fee Simple
Price history
Price history is unavailable.
Public tax history
Tax history is unavailable.
Climate risks
Neighborhood: V0K
Nearby schools
GreatSchools rating
No schools nearby
We couldn't find any schools near this home.
Similar homes
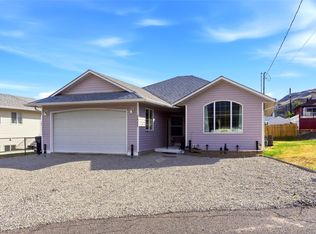
- C$472,0004 bd3 ba1.9k sqft1270 Heustis Dr, Ashcroft, BC V0K 1A0For Sale
 MLS ID #10402243, Coral Foster. Association of Interior REALTORS
- C$449,0004 bd3 ba2.3k sqft562 Pine St, Ashcroft, BC V0K 1A0For Sale
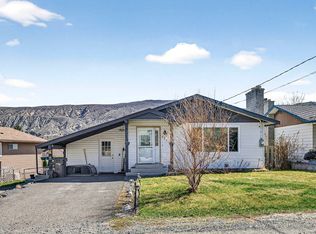 MLS ID #10381188, Melissa Hole. Association of Interior REALTORS
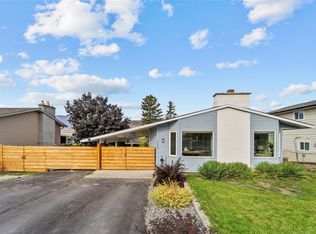
- C$489,0004 bd2 ba1.8k sqft1254 Heustis Dr, Ashcroft, BC V0K 1A0For Sale
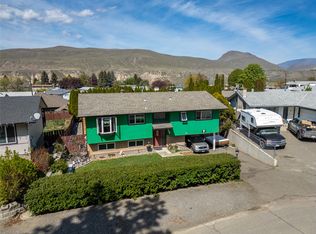 MLS ID #10396820, Kevin Scharfenberg. Association of Interior REALTORS
- C$488,5004 bd2 ba2.2k sqft1277 Mesa Vista Dr, Ashcroft, BC V0K 1A0For Sale
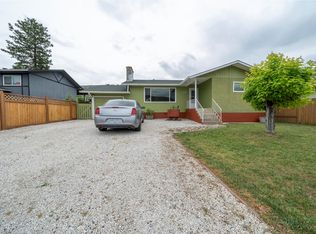 MLS ID #10387511, Erin Sims. Association of Interior REALTORS
