Experience the perfect blend of country charm and modern living at this stunning 39.65-acre property with panoramic views of Kamloops Lake. This beautifully updated farmhouse features a chef’s kitchen with gas stove, quartz countertops, and a sleek, open design ideal for entertaining. Enjoy a large covered porch and sundeck that capture breathtaking sunsets — perfect for those warm Kamloops summers. The home includes a new gas fireplace (2026), roof (2019), furnace (2022), A/C (2022), and HWT (2022) for peace of mind. The layout offers suite potential with a kitchenette — ideal for extended family or guests. Outside, you’ll find a massive shop with 200-amp service, a tack shed with a spacious stall for your horse or animals, and a flat yard ready for gatherings or play. Head straight from your front door into the rolling hills, take in the views from the large windows throughout, and cool off in your above-ground pool overlooking the lake. Located just minutes from Tobiano and Bruker Marina, and only a 25-minute drive to Kamloops — this property has it all: lifestyle, views, and comfort. ***AF-1 zoning with potential for secondary dwelling! All measurements are approximate- buyers to verify if important.
Contact us today to view!
For sale
C$1,299,000
6998 Vista Dr, Thompson Nicola, BC V0K 2J0
4beds
3,400sqft
Single Family Residence
Built in 1983
39.65 Acres Lot
$-- Zestimate®
C$382/sqft
C$-- HOA
What's special
Beautifully updated farmhouseQuartz countertopsLarge covered porchNew gas fireplaceLarge windows throughout
- 139 days
- 27
- 1
Zillow last checked:
Listing updated:
Listed by:
Jillian McKinnon,
Stonehaus Realty Corp,
Ben Hack,
Stonehaus Realty Corp
Source: Association of Interior REALTORS,MLS®#: 10383357Originating MLS®#: Association of Interior REALTORS
Facts & features
Interior
Bedrooms & bathrooms
- Bedrooms: 4
- Bathrooms: 3
- Full bathrooms: 3
Primary bedroom
- Level: Main
- Dimensions: 10.00x28.00
Bedroom
- Level: Main
- Dimensions: 10.00x8.92
Bedroom
- Level: Basement
- Dimensions: 11.83x8.83
Bedroom
- Level: Basement
- Dimensions: 8.58x13.08
Other
- Features: Three Piece Bathroom
- Level: Main
- Dimensions: 7.25x6.17
Other
- Features: Four Piece Bathroom
- Level: Main
- Dimensions: 0 x 0
Other
- Features: Three Piece Bathroom
- Level: Basement
- Dimensions: 6.08x7.17
Kitchen
- Level: Main
- Dimensions: 18.75x12.33
Laundry
- Level: Basement
- Dimensions: 6.00x7.00
Living room
- Level: Main
- Dimensions: 22.67x29.42
Mud room
- Level: Main
- Dimensions: 12.00x6.42
Recreation
- Features: Wet Bar
- Level: Basement
- Dimensions: 27.92x17.58
Heating
- Forced Air
Cooling
- Central Air
Features
- Flooring: Mixed
- Basement: Finished,Separate Entrance
- Number of fireplaces: 1
- Fireplace features: Gas
Interior area
- Total interior livable area: 3,400 sqft
- Finished area above ground: 1,700
- Finished area below ground: 1,700
Video & virtual tour
Property
Parking
- Total spaces: 1
- Parking features: Attached, Garage, RV Access/Parking
- Attached garage spaces: 1
Features
- Levels: Two
- Stories: 2
- Patio & porch: Covered, Deck, Porch
- Exterior features: Private Yard
- Pool features: Above Ground, Pool
- Has view: Yes
- View description: Lake, Mountain(s), Panoramic, Valley, Water
- Has water view: Yes
- Water view: Lake,Water
Lot
- Size: 39.65 Acres
Details
- Parcel number: 003248119
- Zoning: AF-1
- Special conditions: Standard
Construction
Type & style
- Home type: SingleFamily
- Architectural style: Ranch
- Property subtype: Single Family Residence
Materials
- Roof: Asphalt,Shingle
Condition
- New construction: No
- Year built: 1983
Utilities & green energy
- Sewer: Septic Tank
- Water: Public
Community & HOA
HOA
- Has HOA: No
Location
- Region: Thompson Nicola
Financial & listing details
- Price per square foot: C$382/sqft
- Tax assessed value: C$1,305,000
- Annual tax amount: C$7,385
- Date on market: 4/15/2026
- Cumulative days on market: 139 days
- Inclusions: Gas Range, Microwave, Dishwasher, Side-by-Side Fridge, Washer & Dryer.
- Ownership: Freehold,Fee Simple
Price history
Price history is unavailable.
Public tax history
Tax history is unavailable.
Climate risks
Neighborhood: V0K
Nearby schools
GreatSchools rating
No schools nearby
We couldn't find any schools near this home.
- C$384,90010,018 sqft6941 Watson Dr E, Thompson Nicola, BC V0K2J0Lot/Land
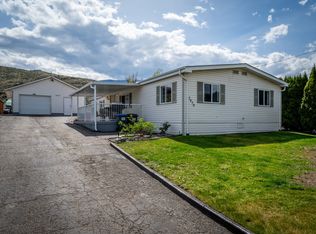
- C$799,0004 bd2 ba2.6k sqft6860 Watson Dr W, Thompson Nicola, BC V0K2J0For Sale
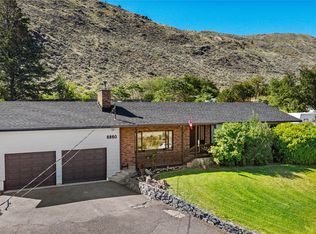
- C$2,599,9003 bd2 ba2.8k sqft7001 Savona Access Rd, Thompson Nicola, BC V0K2J0For Sale

- C$524,9000.27 acres7070 Watson Dr E, Thompson Nicola, BC V0K2J0Lot/Land
Similar homes
- C$799,0004 bd2 ba2.6k sqft6860 Watson Dr W, Thompson Nicola, BC V0K 2J0For SaleMLS ID #10398750, Elysha DeRose. Association of Interior REALTORS
- C$1,399,0004 bd3 ba3.1k sqft1260 Thompson Ct, Kamloops, BC V0K 2J0For Sale
 MLS ID #10391465, Kevin Scharfenberg. Association of Interior REALTORS
 - C$1,168,0005 bd2 ba2.9k sqft1480 Thompson River Dr, Kamloops, BC V0K 2J0For Sale
 MLS ID #10387981, Blake Bolster. Association of Interior REALTORS
 - C$1,299,0004 bd2 ba2.7k sqft4150 Deadman Vidette Rd, Skeetchestn, BC V0K 2P0For Sale
 MLS ID #10384655, Daimion Applegath. Association of Interior REALTORS
