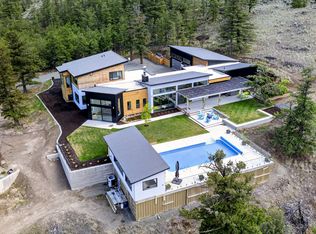
37 acres just 20 minutes from Kamloops, offering country living, privacy and beautiful views including Kamloops Lake, without giving up easy access to the city. Bring the horses, animals, toys and the whole family! The sprawling 3,500 sq ft main home offers 5 bedrooms and 3 bathrooms, plus a wheelchair-accessible 1 bedroom suite that has generated up to $2,100/month in the past. Large windows capture the views, while the expansive deck leads to an in-ground pool and poolside bar. Pool upgrades include a new sand filter this year and liner approx. 2 years old. Heat pump completed in 2023. A separate approx. 2,600 sq ft accessory building offers an incredible recreation and hobby space with games room, pool table, ping pong, bar, gym, flex rooms and garage space perfect for a sports car or collectible. The fenced area behind has room for a full-size pickleball court. Equestrian infrastructure includes a 6-stall barn with concrete floors and drainage, adjoining tinkering/workshop space, paddocks, round pen, plus fenced and cross-fenced acreage. A brand new 1,500-gallon cistern adds peace of mind. Ride from home, keep your animals close, entertain around the pool, enjoy sunsets and Kamloops Lake views, or simply soak up the peace and privacy. With space for family, animals, hobbies and entertaining, this is acreage living without sacrificing proximity to Kamloops.
For sale
C$1,799,000
5657 Beaton Rd, Thompson Nicola, BC V1S 2A4
6beds
3,504sqft
Single Family Residence
Built in 1974
37.28 Acres Lot
$-- Zestimate®
C$513/sqft
C$-- HOA
What's special
Expansive deckIn-ground poolPoolside barGames roomPool tablePing pongFlex rooms
- 52 days
- 39
- 2
Zillow last checked:
Listing updated:
Listed by:
Kevin Scharfenberg,
eXp Realty (Kamloops)
Source: Association of Interior REALTORS,MLS®#: 10397970Originating MLS®#: Association of Interior REALTORS
Facts & features
Interior
Bedrooms & bathrooms
- Bedrooms: 6
- Bathrooms: 4
- Full bathrooms: 3
- 1/2 bathrooms: 1
Primary bedroom
- Description: Bedroom
- Level: Main
- Dimensions: 19.08x12.33
Bedroom
- Description: Bedroom
- Level: Main
- Dimensions: 13.25x15.08
Bedroom
- Description: Bedroom
- Level: Main
- Dimensions: 12.25x15.08
Bedroom
- Description: Bedroom
- Level: Main
- Dimensions: 12.25x15.08
Bedroom
- Description: Bedroom
- Level: Main
- Dimensions: 11.58x10.92
Bedroom
- Description: Bedroom
- Level: Main
- Dimensions: 12.92x14.83
Other
- Description: Bathroom - Full
- Features: Five Piece Bathroom
- Level: Main
- Dimensions: 0 x 0
Dining room
- Description: Dining Room
- Level: Main
- Dimensions: 13.83x17.33
Foyer
- Description: Foyer
- Level: Main
- Dimensions: 11.33x13.42
Other
- Description: Bathroom - Full
- Features: Five Piece Bathroom
- Level: Main
- Dimensions: 0 x 0
Other
- Description: Bathroom - Full
- Features: Four Piece Bathroom
- Level: Main
- Dimensions: 0 x 0
Half bath
- Description: Bathroom - Half
- Features: Two Piece Bathroom
- Level: Main
- Dimensions: 0 x 0
Kitchen
- Description: Kitchen
- Level: Main
- Dimensions: 14.92x13.42
Kitchen
- Description: Kitchen
- Level: Main
- Dimensions: 11.75x15.33
Laundry
- Description: Laundry
- Level: Main
- Dimensions: 10.42x10.92
Living room
- Description: Living Room
- Level: Main
- Dimensions: 16.25x37.00
Living room
- Description: Living Room
- Level: Main
- Dimensions: 16.25x37.00
Mud room
- Description: Mud Room
- Level: Main
- Dimensions: 15.92x7.92
Heating
- Baseboard, Forced Air, Heat Pump
Cooling
- Central Air, Heat Pump
Features
- Flooring: Mixed
- Windows: Skylight(s)
- Basement: Finished,None
- Number of fireplaces: 2
- Fireplace features: Electric, Propane
Interior area
- Total interior livable area: 3,504 sqft
- Finished area above ground: 3,504
- Finished area below ground: 0
Video & virtual tour
Property
Parking
- Total spaces: 6
- Parking features: Additional Parking, Open, RV Access/Parking
- Has uncovered spaces: Yes
Features
- Levels: One
- Stories: 1
- Patio & porch: Deck, Patio
- Exterior features: Sprinkler/Irrigation, Private Yard
- Pool features: In Ground, Pool
- Fencing: Fenced
- Has view: Yes
- On waterfront: Yes
- Waterfront features: Across the Road Water Frontage, Creek, Waterfront
Lot
- Size: 37.28 Acres
- Features: Farm, Near Golf Course, Landscaped, Near Ski Area, Private, Rolling Slope, Rural Lot, Secluded, Views, Waterfront, Sprinklers In Ground
Details
- Additional parcels included: PART NW1/4, SEC 8, TWP 20, RGE 19, W6M, KDYD, EXCEPT PLAN 24173, & EXC PL 28487
- Parcel number: 001838458
- Zoning: AF-1
- Special conditions: Standard
Construction
Type & style
- Home type: SingleFamily
- Architectural style: Ranch
- Property subtype: Single Family Residence
Materials
- Cedar, Wood Frame
- Foundation: Concrete Perimeter
- Roof: Asphalt,Shingle
Condition
- New construction: No
- Year built: 1974
Utilities & green energy
- Sewer: Septic Tank
- Water: Spring, Well
Community & HOA
Community
- Features: Recreation Area
HOA
- Has HOA: No
Location
- Region: Thompson Nicola
Financial & listing details
- Price per square foot: C$513/sqft
- Annual tax amount: C$4,329
- Date on market: 8/18/2026
- Cumulative days on market: 53 days
- Ownership: Freehold,Fee Simple
Price history
Price history is unavailable.
Public tax history
Tax history is unavailable.
Climate risks
Neighborhood: V1S
Nearby schools
GreatSchools rating
No schools nearby
We couldn't find any schools near this home.

Similar homes
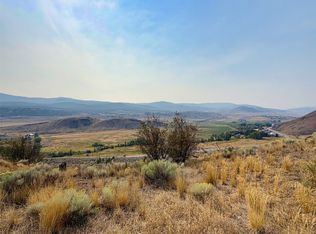
- C$1,650,0005 bd3 ba3.4k sqft5769 Buckhorn Rd, Thompson Nicola, BC V1S 2A5For Sale
 MLS ID #10398474, Melissa Hole. Association of Interior REALTORS
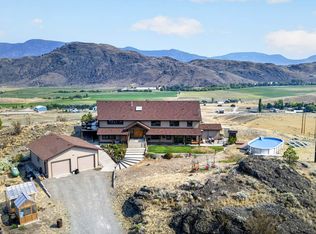
 - C$1,299,0004 bd3 ba3.4k sqft6998 Vista Dr, Thompson Nicola, BC V0K 2J0For Sale
 MLS ID #10403294, Jillian McKinnon. Association of Interior REALTORS
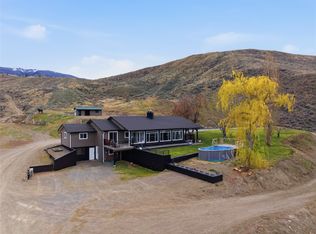
 - C$1,099,9994 bd3 ba2.5k sqft524 Deer Dr, Thompson Nicola, BC V1S 1Z9For Sale
 MLS ID #10379334, Daimion Applegath. Association of Interior REALTORS
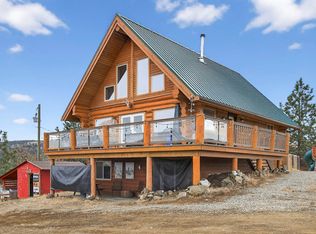
 - C$2,495,0004 bd4 ba4k sqft879 Deer Dr, Thompson Nicola, BC V1S 1Z9For Sale
 MLS ID #10387751, Daimion Applegath. Association of Interior REALTORS
