Escape to your own private sanctuary on 20 secluded acres - where peace, privacy, and functional design come together. This exceptional, one-owner custom home offers approximately 4,000 sq. ft. of refined living space, built just eight years ago with quality craftsmanship throughout. Designed for both comfort and entertaining, this spacious rancher with an upper-level loft and games room features four bedrooms, four bathrooms, and a dedicated home gym. An oversized semi-attached garage provides ample space for vehicles, equipment, and all your recreational toys. Step outside to a true outdoor oasis. Enjoy the saltwater swimming pool complete with a large cabana, outdoor washroom, hot tub, and indoor steam shower - perfect for relaxing or hosting guests year-round. The fully landscaped grounds are beautifully curated, featuring raised garden beds, underground irrigation, winding pathways, and a serene backyard pond. An outdoor kitchen invites you to dine al fresco while taking in breathtaking views over Kamloops Lake toward Tobiano, with sweeping vistas of the Cherry Creek acreages beyond. Despite its peaceful setting, this property is just 15 minutes from shopping, schools, and everyday amenities, offering the perfect balance of seclusion and convenience. Offered for the first time on the market, this truly special property is shown by private appointment only.
For sale
C$2,580,000
879 Deer Dr, Thompson Nicola, BC V1S 1Z9
4beds
4,000sqft
Single Family Residence
Built in 2017
20 Acres Lot
$-- Zestimate®
C$645/sqft
C$-- HOA
What's special
- 94 days |
- 32 |
- 0 |
Zillow last checked:
Listing updated:
Listed by:
Daimion Applegath,
REMAX Kamloops
Source: Association of Interior REALTORS,MLS®#: 10387751Originating MLS®#: Association of Interior REALTORS
Facts & features
Interior
Bedrooms & bathrooms
- Bedrooms: 4
- Bathrooms: 4
- Full bathrooms: 3
- 1/2 bathrooms: 1
Primary bedroom
- Description: MASTER BEDRM
- Level: Main
- Dimensions: 18.92x15.42
Bedroom
- Description: bedroom/office
- Level: Main
- Dimensions: 12.00x12.67
Bedroom
- Description: BEDRM
- Level: Main
- Dimensions: 14.33x12.50
Bedroom
- Description: BEDRM
- Level: Main
- Dimensions: 12.50x11.83
Other
- Description: ENSUITE
- Level: Main
- Dimensions: 9.42x14.92
Dining room
- Description: DINING RM
- Level: Main
- Dimensions: 23.33x10.42
Foyer
- Description: FOYER
- Level: Main
- Dimensions: 5.00x10.08
Other
- Description: BATHROOM
- Level: Main
- Dimensions: 8.33x8.58
Other
- Description: BATHRM
- Features: Three Piece Bathroom
- Level: Main
- Dimensions: 7.50x12.42
Gym
- Description: GYM
- Level: Main
- Dimensions: 13.25x19.25
Half bath
- Description: POWDER RM
- Features: Two Piece Bathroom
- Level: Main
- Dimensions: 5.00x7.25
Kitchen
- Description: KITCHEN
- Level: Main
- Dimensions: 23.33x11.25
Laundry
- Description: LAUNDRY
- Level: Main
- Dimensions: 8.33x7.42
Living room
- Description: LIVING RM
- Level: Main
- Dimensions: 23.33x15.58
Mud room
- Description: MUD ROOM
- Level: Main
- Dimensions: 10.00x12.00
Other
- Description: BAR
- Level: Main
- Dimensions: 4.50x8.50
Pantry
- Description: PANTRY
- Level: Main
- Dimensions: 10.08x4.50
Recreation
- Description: GAMES ROOM
- Level: Second
- Dimensions: 22.58x25.75
Storage room
- Description: STORAGE
- Level: Main
- Dimensions: 8.08x9.92
Heating
- Electric, Forced Air, Propane, Radiant Floor
Cooling
- None
Features
- High Ceilings, Hot Tub/Spa, Kitchen Island, Pantry, Sauna
- Flooring: Carpet, Vinyl
- Windows: Double Pane Windows
- Has basement: No
- Number of fireplaces: 2
- Fireplace features: Propane, Wood Burning
Interior area
- Total interior livable area: 4,000 sqft
- Finished area above ground: 4,000
- Finished area below ground: 0
Video & virtual tour
Property
Parking
- Total spaces: 2
- Parking features: Attached, Garage
- Attached garage spaces: 2
Features
- Levels: One and One Half
- Patio & porch: Covered, Deck
- Exterior features: Fire Pit, Garden, Hot Tub/Spa, Sprinkler/Irrigation, Private Yard
- Pool features: Heated, In Ground, Outdoor Pool, Pool, Salt Water
- Has spa: Yes
- Spa features: Hot Tub
Lot
- Size: 20 Acres
- Features: Easement, Sprinklers In Ground
Details
- Additional structures: Other
- Parcel number: 004532368
- Zoning: AF1
- Zoning description: Residential
- Special conditions: Standard
Construction
Type & style
- Home type: SingleFamily
- Architectural style: Other
- Property subtype: Single Family Residence
Materials
- Metal Siding, Stucco, Wood Siding, Wood Frame
- Foundation: Concrete Perimeter
- Roof: Metal,Other
Condition
- New construction: No
- Year built: 2017
Utilities & green energy
- Sewer: Septic Tank
- Water: Cistern, See Remarks, Well
Community & HOA
Community
- Security: Smoke Detector(s)
HOA
- Has HOA: No
Location
- Region: Thompson Nicola
Financial & listing details
- Price per square foot: C$645/sqft
- Annual tax amount: C$4,761
- Date on market: 5/15/2026
- Cumulative days on market: 93 days
- Ownership: Freehold,Fee Simple
Price history
Price history is unavailable.
Public tax history
Tax history is unavailable.
Climate risks
Neighborhood: V1S
Getting around
0 / 100
Car-DependentNearby schools
GreatSchools rating
No schools nearby
We couldn't find any schools near this home.
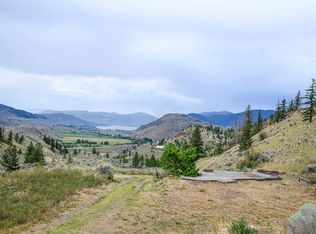
- C$899,50060.54 acres840 Deer Dr, Thompson Nicola, BC V1S1Z9Lot/Land
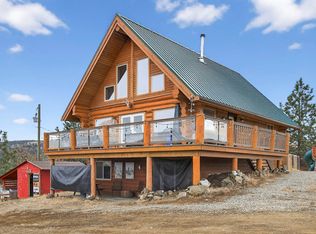
- C$1,099,9994 bd3 ba2.5k sqft524 Deer Dr, Thompson Nicola, BC V1S1Z9For Sale
- C$299,9999.03 acresBeaton Rd, Kamloops, BC V2H1T7Lot/Land

- C$1,990,0005 bd4 ba3.6k sqft5604 Rodeo Dr, Thompson Nicola, BC V1S2A3For Sale
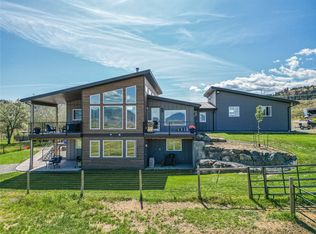
- C$1,829,0006 bd4 ba3.5k sqft5657 Beaton Rd, Thompson Nicola, BC V1S2A4For Sale
Similar homes
- C$1,829,0006 bd4 ba3.5k sqft5657 Beaton Rd, Thompson Nicola, BC V1S 2A4For Sale
 MLS ID #10397970, Kevin Scharfenberg. Association of Interior REALTORS
 - C$1,990,0005 bd4 ba3.6k sqft5604 Rodeo Dr, Thompson Nicola, BC V1S 2A3For SaleMLS ID #10381610, Ricki Andrews. Association of Interior REALTORS
- C$1,945,0005 bd5 ba5.2k sqft229 Holloway Dr, Thompson Nicola, BC V1S 0B2For SaleMLS ID #10378086, Marianna Kindrachuk. Association of Interior REALTORS
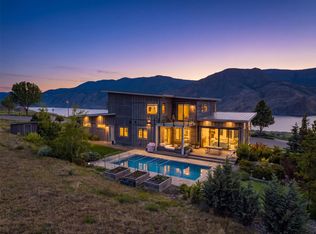
- C$1,699,9005 bd4 ba4.6k sqft316 Holloway Dr, Thompson Nicola, BC V1S 0B2For Sale
 MLS ID #10396454, Scott Mcdowell. Association of Interior REALTORS
 - C$2,599,9003 bd2 ba2.8k sqft7001 Savona Access Rd, Thompson Nicola, BC V0K 2J0For SaleMLS ID #10392984, Joel Rodrigues. Association of Interior REALTORS
- C$1,399,9006 bd4 ba3.5k sqft180 Rue Cheval Cir, Kamloops, BC V1S 0B3For SaleMLS ID #10394562, Kevin Wood. Association of Interior REALTORS
- C$1,650,0004 bd5 ba4.6k sqft3020 Kicking Horse Dr, Kamloops, BC V2E 2T6For SaleMLS ID #10397270, Linda Turner. Association of Interior REALTORS
- C$1,299,0004 bd3 ba3.4k sqft6998 Vista Dr, Thompson Nicola, BC V0K 2J0For SaleMLS ID #10383357, Jillian McKinnon. Association of Interior REALTORS
- C$1,429,0003 bd3 ba3.7k sqft268 Rue Cheval Cir, Kamloops, BC V1S 0G2For SaleMLS ID #10384588, Lindsay Pittman. Association of Interior REALTORS
- C$1,399,0004 bd3 ba3.1k sqft1260 Thompson Ct, Kamloops, BC V0K 2J0For SaleMLS ID #10391465, Kevin Scharfenberg. Association of Interior REALTORS
- C$1,900,0004 bd4 ba3.4k sqft964 Fernie Rd, Kamloops, BC V2C 1B3For SaleMLS ID #10390173, Shambhu Chitharanjan. Association of Interior REALTORS
- C$2,099,0003 bd3 ba4.8k sqft2196 Aster Ct, Kamloops, BC V2E 0E2For SaleMLS ID #10390898, Chris Town. Association of Interior REALTORS
- C$1,995,0004 bd4 ba5.5k sqft1314 Myra Pl, Kamloops, BC V2E 0C3For SaleMLS ID #10372227, Jessica Matt. Association of Interior REALTORS
- C$1,379,9004 bd4 ba3.6k sqft2020 Pinegrass Ct, Kamloops, BC V1S 2B6For SaleMLS ID #10397387, Jerri Van. Association of Interior REALTORS
- C$1,849,0005 bd4 ba3.8k sqft1293 Prairie Rose Dr, Kamloops, BC V2E 0C5For SaleMLS ID #10382535, Cassidy Morgan. Association of Interior REALTORS
- C$1,299,9005 bd3 ba3.2k sqft869 Schreiner St, Kamloops, BC V2B 5V7For SaleMLS ID #10387728, Jeremia Huxley. Association of Interior REALTORS
- C$1,518,0004 bd5 ba4k sqft880 Cantle Dr, Kamloops, BC V2B 0A7For SaleMLS ID #10392633, Tyrel L. Hough. Association of Interior REALTORS
- C$1,499,9004 bd3 ba3.5k sqft2015 High Country Blvd, Kamloops, BC V2E 1L2For SaleMLS ID #10392519, Seiji Brown. Association of Interior REALTORS
- C$1,399,0003 bd2 ba2.3k sqft2740 Simms Pl, Kamloops, BC V0E 2A0For SaleMLS ID #10380575, Jackie Brommeland. Association of Interior REALTORS
- C$1,398,8004 bd4 ba4k sqft1809 Breakenridge Ct, Kamloops, BC V2E 1W9For SaleMLS ID #10396764, Phil Dabner. Association of Interior REALTORS
