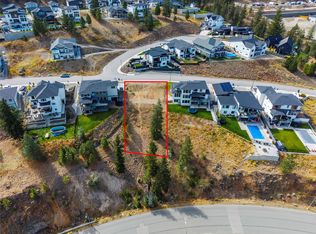
A home where architecture, design and lifestyle come together. Designed by Dean Thomas with interiors by Begrand Fast, 2196 Aster Court is a contemporary residence created with an exceptional level of thought and detail. Clean architectural lines, expansive windows and carefully selected finishes create a home that feels sophisticated without being overstated. The main living spaces are open, bright and designed equally well for everyday living and entertaining. The kitchen and adjoining living areas flow naturally together, while large windows connect the interior to the views beyond. Some of the home's most memorable spaces are found away from the main living area. A dedicated tasting lounge offers an intimate place to entertain, while the golf room and home gym bring recreation and wellness into the home. The gym also provides flexibility for use as an additional guest suite or bedroom, as illustrated through virtual staging. The primary suite is a private retreat, with additional bedrooms on the lower level providing separation for family or guests. Outside, the contemporary architecture is complemented by mature landscaping and outdoor spaces designed to take advantage of the setting. Distinctive, thoughtfully designed and difficult to replicate, 2196 Aster Court offers something increasingly rare in Kamloops — a home where the architecture, interiors and lifestyle were considered together from the beginning.
For sale
C$2,099,000
2196 Aster Ct, Kamloops, BC V2E 0E2
3beds
4,851sqft
Single Family Residence
Built in 2022
0.3 Acres Lot
$-- Zestimate®
C$433/sqft
C$-- HOA
What's special
Clean architectural linesExpansive windowsCarefully selected finishesDedicated tasting loungeGolf roomHome gymMature landscaping
- 35 days
- 113
- 5
Zillow last checked:
Listing updated:
Listed by:
Chris Town,
Engel & Volkers Kamloops,
Matt Town,
Engel & Volkers Kamloops
Source: Association of Interior REALTORS,MLS®#: 10401221Originating MLS®#: Association of Interior REALTORS
Facts & features
Interior
Bedrooms & bathrooms
- Bedrooms: 3
- Bathrooms: 3
- Full bathrooms: 2
- 1/2 bathrooms: 1
Primary bedroom
- Level: Main
- Dimensions: 13.83x15.00
Bedroom
- Level: Basement
- Dimensions: 12.00x13.50
Bedroom
- Level: Basement
- Dimensions: 10.50x12.25
Dining room
- Level: Main
- Dimensions: 12.92x15.08
Family room
- Level: Basement
- Dimensions: 17.50x16.75
Foyer
- Level: Main
- Dimensions: 12.83x6.25
Other
- Description: Ensuite
- Features: Five Piece Bathroom
- Level: Main
- Dimensions: 0 x 0
Other
- Features: Four Piece Bathroom
- Level: Basement
- Dimensions: 0 x 0
Gym
- Level: Basement
- Dimensions: 13.08x26.58
Half bath
- Features: Two Piece Bathroom
- Level: Main
- Dimensions: 0 x 0
Kitchen
- Level: Main
- Dimensions: 16.67x19.42
Laundry
- Level: Main
- Dimensions: 8.58x6.50
Laundry
- Level: Basement
- Dimensions: 9.83x5.25
Living room
- Level: Main
- Dimensions: 18.17x17.58
Mud room
- Level: Main
- Dimensions: 9.33x9.08
Office
- Level: Main
- Dimensions: 12.17x8.83
Other
- Level: Basement
- Dimensions: 16.42x14.33
Pantry
- Level: Main
- Dimensions: 11.92x5.83
Recreation
- Level: Basement
- Dimensions: 15.67x17.42
Storage room
- Level: Main
- Dimensions: 16.00x7.92
Storage room
- Level: Basement
- Dimensions: 16.42x6.75
Utility room
- Level: Basement
- Dimensions: 37.67x13.83
Heating
- Forced Air
Cooling
- Central Air
Appliances
- Included: Dryer, Dishwasher, Microwave, Range, Refrigerator, Washer
Features
- Basement: Finished
- Number of fireplaces: 1
- Fireplace features: Gas
Interior area
- Total interior livable area: 4,851 sqft
- Finished area above ground: 2,464
- Finished area below ground: 2,387
Video & virtual tour
Property
Parking
- Total spaces: 3
- Parking features: Attached, Garage, Garage Door Opener
- Attached garage spaces: 3
Features
- Levels: Two
- Stories: 2
- Patio & porch: Covered, Deck, Patio
- Exterior features: Private Yard
- Pool features: None
Lot
- Size: 0.3 Acres
Details
- Parcel number: 030855705
- Zoning: R2
- Special conditions: Standard
Construction
Type & style
- Home type: SingleFamily
- Architectural style: Modern
- Property subtype: Single Family Residence
Materials
- Mixed, Wood Frame
- Foundation: Concrete Perimeter
Condition
- New construction: No
- Year built: 2022
Utilities & green energy
- Sewer: Public Sewer
- Water: Public
Community & HOA
HOA
- Has HOA: No
Location
- Region: Kamloops
Financial & listing details
- Price per square foot: C$433/sqft
- Annual tax amount: C$12,589
- Date on market: 9/21/2026
- Cumulative days on market: 397 days
- Ownership: Freehold,Fee Simple
Price history
Price history is unavailable.
Public tax history
Tax history is unavailable.
Climate risks
Neighborhood: Juniper Ridge
Nearby schools
GreatSchools rating
No schools nearby
We couldn't find any schools near this home.

Similar homes
- C$1,299,9006 bd4 ba3.2k sqft2137 Lupin Ct, Kamloops, BC V2E 0E2For Sale
 MLS ID #10404015, Scott Mcdowell. Association of Interior REALTORS
 - C$1,999,9006 bd5 ba5k sqft1555 Kicking Horse Way, Kamloops, BC V2E 2T6For Sale
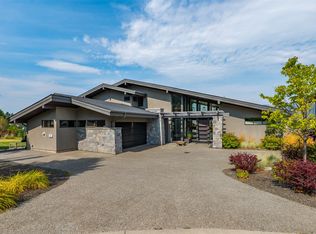 MLS ID #10399581, Matt Town. Association of Interior REALTORS
 - C$1,398,8005 bd4 ba3.7k sqft2179 Lupin Ct, Kamloops, BC V2E 0E2For Sale
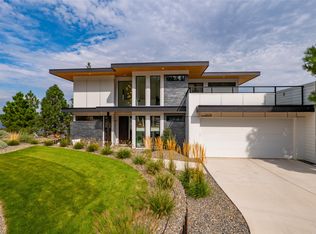 MLS ID #10399729, Phil Dabner. Association of Interior REALTORS
 - C$1,299,0005 bd5 ba3.6k sqft1762 Balsam Pl, Kamloops, BC V2E 0E2For Sale
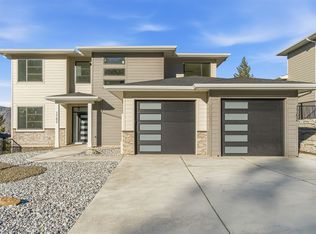 MLS ID #10395624, Kris Osborn. Association of Interior REALTORS
