Incredibly private 60+ acre off-grid property at the end of a no-thru road with panoramic views of Kamloops Lake and Cherry Creek Ranch. Sub-dividable (prelim approval 2017, now expired). 1,400 sq ft 3-bed, 2-bath wheelchair-accessible home (2018) with large wraparound deck, open concept layout, and extensive windows. Oversized solar system (40 panels, 10kW, 100A) with battery bank (2021). 25x36 Quonset with mezzanine, wood heat, water/power. 11x60 greenhouse (glass/oak beams), 4 wells, oversized septic (2018), and fully fenced gardens. Permaculture design in place. Multiple outbuildings including chicken coops and cold storage. 15–20 mins to Kamloops amenities. Ideal for buyers seeking rural independence, sustainable living, or development potential. This property offers the new owners so many options to make it their own.
Lot/land
C$899,500
840 Deer Dr, Thompson Nicola, BC V1S 1Z9
3beds
60.54Acres
Manufactured Home, Unimproved Land
Built in 2018
60.54 Acres Lot
$-- Zestimate®
C$641/sqft
C$-- HOA
What's special
Oversized solar systemPermaculture design in placeMultiple outbuildings
- 395 days |
- 24 |
- 2 |
Zillow last checked:
Listing updated:
Listed by:
Daimion Applegath,
REMAX Kamloops
Source: Association of Interior REALTORS,MLS®#: 10350424Originating MLS®#: Association of Interior REALTORS
Facts & features
Interior
Bedrooms & bathrooms
- Bedrooms: 3
- Bathrooms: 2
- Full bathrooms: 2
Primary bedroom
- Description: Primary Bedroom
- Level: Main
- Dimensions: 12.25x13.00
Bedroom
- Description: Bedroom
- Level: Main
- Dimensions: 11.08x10.67
Bedroom
- Description: Bedroom
- Level: Main
- Dimensions: 9.42x12.42
Other
- Description: Ensuite - Three Quarter
- Features: Three Piece Bathroom
- Level: Main
- Dimensions: 12.58x11.67
Dining room
- Description: Dining Room
- Level: Main
- Dimensions: 13.50x10.17
Other
- Description: Bathroom - Full
- Features: Four Piece Bathroom
- Level: Main
- Dimensions: 8.67x5.75
Kitchen
- Description: Kitchen
- Level: Main
- Dimensions: 13.50x15.17
Laundry
- Description: Laundry
- Level: Main
- Dimensions: 9.42x5.67
Living room
- Description: Living Room
- Level: Main
- Dimensions: 17.75x13.92
Mud room
- Description: Mud Room
- Level: Main
- Dimensions: 13.08x7.67
Heating
- Forced Air, Natural Gas, Solar
Cooling
- None
Appliances
- Included: Cooktop, Dryer, Dishwasher, Microwave, Range, Refrigerator, Washer
Features
- Flooring: Carpet, Vinyl
- Windows: Window Treatments
- Basement: Crawl Space,Full,None
- Has fireplace: No
Interior area
- Total interior livable area: 1,404 sqft
- Finished area above ground: 1,404
- Finished area below ground: 0
Property
Parking
- Total spaces: 9
- Parking features: Open, Other, RV Access/Parking, Workshop in Garage
- Has uncovered spaces: Yes
Features
- Levels: One
- Stories: 1
- Patio & porch: Covered, Deck, Patio
- Pool features: None
- Has view: Yes
- View description: Panoramic
- Waterfront features: Across the Road Water Frontage, Waterfront
Lot
- Size: 60.54 Acres
- Features: Dead End, Easy Access, Farm, Near Golf Course, Landscaped, Level, Private, Rolling Slope, Rural Lot, Secluded, Sloped, See Remarks, Wooded
Details
- Additional structures: Shed(s), Greenhouse
- Parcel number: 023646926
- Zoning: AF1
- Special conditions: Standard
Utilities & green energy
- Sewer: Other, Septic Tank
- Water: Well
Community & HOA
Community
- Features: Recreation Area, Shopping
HOA
- Has HOA: No
Location
- Region: Thompson Nicola
Financial & listing details
- Price per square foot: C$641/sqft
- Tax assessed value: C$878,000
- Annual tax amount: C$2,977
- Date on market: 7/25/2025
- Cumulative days on market: 396 days
- Ownership: Freehold,Fee Simple
- Body type: Double Wide
Price history
Price history is unavailable.
Public tax history
Tax history is unavailable.
Climate risks
Neighborhood: V1S
Nearby schools
GreatSchools rating
No schools nearby
We couldn't find any schools near this home.
- C$299,9999.03 acresBeaton Rd, Kamloops, BC V2H1T7Lot/Land

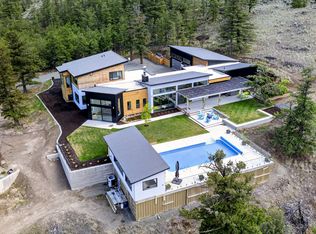
- C$2,580,0004 bd4 ba4k sqft879 Deer Dr, Thompson Nicola, BC V1S1Z9For Sale
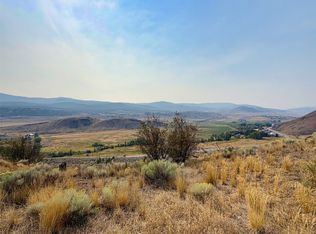
- C$799,90020.3 acres620 Deer Dr, Thompson Nicola, BC V1S1Z9Lot/Land
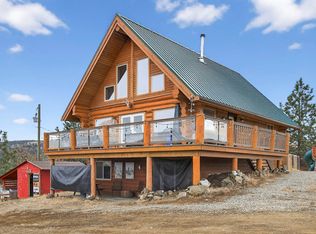
- C$1,099,9994 bd3 ba2.5k sqft524 Deer Dr, Thompson Nicola, BC V1S1Z9For Sale
- C$199,9992 bd1 ba1.3k sqft4796 Trans Canada Hwy E #5, Kamloops, BC V2C4S4For Sale
Similar homes
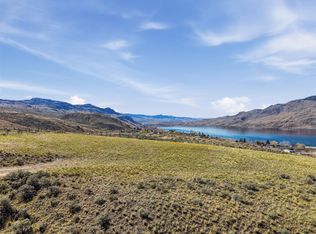
- C$515,00019.76 acres97 Tunkwa Lake Rd, Thompson Nicola, BC V0K 1W0Lot/Land
 MLS ID #10395240, Jennifer Munro. Association of Interior REALTORS
 - C$510,0004,791 sqft1951 Lodgepole Dr #46, Kamloops, BC V1S 1Y1Lot/Land
 MLS ID #10395735, Stacie Combs. Association of Interior REALTORS
 - C$550,0000.59 acres128 Lake Point Ct, Kamloops, BC V1S 0G2Lot/Land
 MLS ID #10396139, Trevor E Finch. Association of Interior REALTORS
 - C$549,0000.65 acres123 Lake Point Ct, Kamloops, BC V1S 0G2Lot/Land
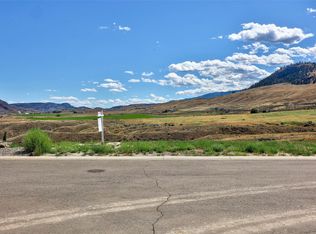 MLS ID #10359234, Kevin Carswell. Association of Interior REALTORS
 - C$649,0006,098 sqft64 Centre Ave, Kamloops, BC V2C 1V2Lot/LandMLS ID #10398267, David Lawrence. Association of Interior REALTORS
- C$524,9000.27 acres7070 Watson Dr E, Thompson Nicola, BC V0K 2J0Lot/LandMLS ID #10394260, Nolan Pastoor. Association of Interior REALTORS
- C$620,0000.35 acres281 Holloway Dr, Thompson Nicola, BC V1S 0B2Lot/LandMLS ID #10383871, David Lawrence. Association of Interior REALTORS
- C$499,9006,969 sqft2145 Tranquille Rd, Kamloops, BC V2B 3M9Lot/LandMLS ID #10378978, Linda Turner. Association of Interior REALTORS
- C$575,0000.28 acres840 Klahanie Dr, Kamloops, BC V2C 5R2Lot/LandMLS ID #10388876, Melissa Vike. Association of Interior REALTORS
- C$449,9000.34 acres721 Strauss St, Kamloops, BC V2B 5R7Lot/LandMLS ID #10373494, Brendan Shaw. Association of Interior REALTORS
- C$574,9006,098 sqft34 Bestwick Dr, Kamloops, BC V2C 6P7Lot/LandMLS ID #10388748, Jason Hooper. Association of Interior REALTORS
- C$589,0007,840 sqft1315 Tranquille Rd, Kamloops, BC V2B 3K1Lot/LandMLS ID #10380304, Linda Turner. Association of Interior REALTORS
- C$549,9006,098 sqft640 Lombard St, Kamloops, BC V2C 1B5Lot/LandMLS ID #10363362, Chris Town. Association of Interior REALTORS
- C$619,90010,454 sqft3202 Hargraves Pl, Kamloops, BC V2B 8H3Lot/LandMLS ID #10388781, Quinn Pache. Association of Interior REALTORS
- C$674,9000.33 acres2971 Westsyde Rd, Kamloops, BC V2B 7E7Lot/LandMLS ID #10376399, Quinn Pache. Association of Interior REALTORS
- C$452,9000.35 acres2192 Galore Cres, Kamloops, BC V2E 0A7Lot/LandMLS ID #10394238, Trevor E Finch. Association of Interior REALTORS
- C$850,0000.5 acres2690 Thompson Dr, Kamloops, BC V2C 4L5Lot/LandMLS ID #10386854, David Lawrence. Association of Interior REALTORS
- C$559,0000.46 acres6288 Meadowland Cres N, Kamloops, BC V2C 5J1Lot/LandMLS ID #10383538, Anny Kosovic. Association of Interior REALTORS
