Welcome to your charming retreat in the peaceful community of Cherry Creek. Surrounded by nature and offering a relaxed lifestyle, this well-maintained two-bedroom, one-bathroom home is the perfect place to call home. Step inside to an inviting open-concept layout that seamlessly connects the kitchen and living area, creating a bright and welcoming space for everyday living and entertaining. The home has seen several thoughtful updates, including refreshed paint, updated flooring, newer appliances, and a resealed roof, providing comfort and peace of mind for years to come.Outside, you'll find a large, fully fenced yard that offers plenty of space to relax, garden, entertain, or enjoy the peaceful surroundings in privacy.Enjoy the tranquility of this quiet setting while still being conveniently close to the city, giving you the best of both worlds. Whether you're looking to downsize, purchase your first home, or enjoy affordable living surrounded by beautiful natural surroundings, this property offers exceptional value and a warm, welcoming atmosphere.Don't miss this opportunity to enjoy peaceful living in the heart of Cherry Creek.
For sale
C$199,999
4796 Trans Canada Hwy E #5, Kamloops, BC V2C 4S4
2beds
1,393sqft
Manufactured Home, Single Family Residence
Built in 1976
-- sqft lot
$-- Zestimate®
C$144/sqft
C$-- HOA
What's special
Inviting open-concept layoutBright and welcoming spaceRefreshed paintUpdated flooringNewer appliancesResealed roofLarge fully fenced yard
- 46 days |
- 7 |
- 0 |
Zillow last checked:
Listing updated:
Listed by:
Chelsea Dufficy,
eXp Realty (Kamloops),
Melissa Vike,
eXp Realty (Kamloops)
Source: Association of Interior REALTORS,MLS®#: 10392535Originating MLS®#: Association of Interior REALTORS
Facts & features
Interior
Bedrooms & bathrooms
- Bedrooms: 2
- Bathrooms: 1
- Full bathrooms: 1
Primary bedroom
- Description: Bedroom
- Level: Main
- Dimensions: 14.00x12.00
Bedroom
- Description: Bedroom
- Level: Main
- Dimensions: 11.00x8.00
Dining room
- Description: Dining Room
- Level: Main
- Dimensions: 15.00x9.00
Other
- Description: Bathroom - Full
- Features: Four Piece Bathroom
- Level: Main
- Dimensions: 0 x 0
Kitchen
- Description: Kitchen
- Level: Main
- Dimensions: 6.00x7.00
Living room
- Description: Living Room
- Level: Main
- Dimensions: 15.00x9.00
Mud room
- Description: Mud Room
- Level: Main
- Dimensions: 10.00x8.00
Other
- Description: Other
- Level: Main
- Dimensions: 19.00x9.00
Storage room
- Description: Storage
- Level: Main
- Dimensions: 9.00x7.00
Heating
- Forced Air
Cooling
- None
Features
- Flooring: Laminate
- Basement: None
- Has fireplace: No
Interior area
- Total interior livable area: 1,393 sqft
- Finished area above ground: 1,393
- Finished area below ground: 0
Property
Parking
- Parking features: Open
- Has uncovered spaces: Yes
Features
- Levels: One
- Stories: 1
- Exterior features: Private Yard
- Pool features: None
- Waterfront features: None
- Park: CHERRY CREEK MHP
Details
- Parcel number: 000000000
- On leased land: Yes
- Lease amount: $500
- Zoning: MHR
- Special conditions: Standard
Construction
Type & style
- Home type: MobileManufactured
- Property subtype: Manufactured Home, Single Family Residence
Materials
- Manufactured, Vinyl Siding
- Foundation: None
- Roof: Asphalt,Shingle
Condition
- New construction: No
- Year built: 1976
Utilities & green energy
- Sewer: Septic Tank
- Water: Community/Coop
Community & HOA
HOA
- Has HOA: No
Location
- Region: Kamloops
Financial & listing details
- Price per square foot: C$144/sqft
- Annual tax amount: C$456
- Date on market: 6/25/2026
- Cumulative days on market: 47 days
- Ownership: Leasehold,Mobile Home on Rented Pad - See Remarks
- Body type: Single Wide
Price history
Price history is unavailable.
Public tax history
Tax history is unavailable.
Climate risks
Neighborhood: V2C
Nearby schools
GreatSchools rating
No schools nearby
We couldn't find any schools near this home.

Similar homes
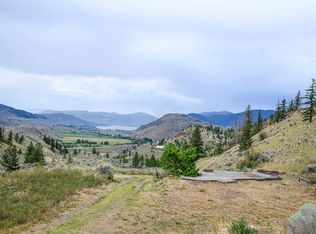
- C$199,9004 bd2 ba1.4k sqft6896 Watson Dr E, Thompson Nicola, BC V0K 2J0For Sale
 MLS ID #10396373, Melissa Hole. Association of Interior REALTORS
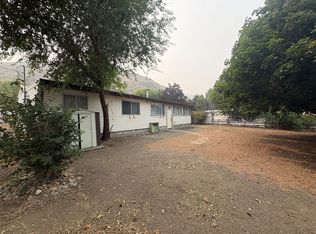
 - C$197,4992 bd1 ba1k sqft1175 Rose Hill Rd #80, Kamloops, BC V2E 1G9For Sale
 MLS ID #10394420, Zach Anderson. Association of Interior REALTORS
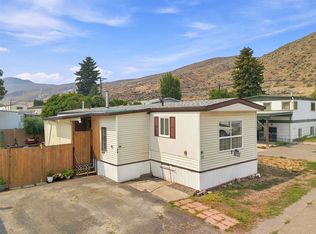
 - C$230,0004 bd1 ba1.2k sqft1655 Ord Rd #69, Kamloops, BC V2B 7V6For Sale
 MLS ID #10395980, Amanda Mitchell. Association of Interior REALTORS
 - C$159,9002 bd1 ba1k sqft2401 Ord Rd #123, Kamloops, BC V2B 7V8For Sale
 MLS ID #10394202, Micheline Stephenson. Association of Interior REALTORS
 - C$179,0002 bd2 ba1k sqft1655 Ord Rd #165, Kamloops, BC V2B 7V6For SaleMLS ID #10395331, Delia Jones. Association of Interior REALTORS
- C$210,5002 bd1 ba967 sqft1375 Ord Rd #50, Kamloops, BC V2B 7V3For SaleMLS ID #10388762, Blair Harper. Association of Interior REALTORS
- C$175,0002 bd1 ba1k sqft1175 Rose Hill Rd #37, Kamloops, BC V2E 1G9For SaleMLS ID #10380707, Jason Hooper. Association of Interior REALTORS
- C$234,9002 bd1 ba930 sqft2380 Westsyde Rd #14, Kamloops, BC V2B 7C4For SaleMLS ID #10393016, Denise Bouwmeester. Association of Interior REALTORS
- C$269,9003 bd1 ba1k sqft2401 Ord Rd #149, Kamloops, BC V2B 7V8For SaleMLS ID #10395865, Christopher Krausert. Association of Interior REALTORS
- C$244,9003 bd1 ba1k sqft2805 Westsyde Rd #14, Kamloops, BC V2B 7E1For SaleMLS ID #10395642, Zach Anderson. Association of Interior REALTORS
- C$269,9003 bd2 ba1.4k sqft2401 Ord Rd #141, Kamloops, BC V2B 7V8For SaleMLS ID #10383254, Bertie Collins. Association of Interior REALTORS
- C$269,9004 bd2 ba1.1k sqft1175 Rose Hill Rd #74, Kamloops, BC V2E 1G9For SaleMLS ID #10395167, Julian Corredor. Association of Interior REALTORS
- C$239,0003 bd2 ba1.1k sqft2400 Oakdale Way #87, Kamloops, BC V2B 6W7For SaleMLS ID #10384364, Riley Peterson. Association of Interior REALTORS
- C$265,0002 bd1 ba1.1k sqft2400 Oakdale Way #30, Kamloops, BC V2B 6W7For SaleMLS ID #10396028, Helen Ralph. Association of Interior REALTORS
- C$239,9002 bd1 ba882 sqft1560 Summit Dr #106, Kamloops, BC V2E 1R5For SaleMLS ID #10393105, Nolan Pastoor. Association of Interior REALTORS
- C$279,9002 bd2 ba1k sqft1680 Westsyde Rd #35, Kamloops, BC V2B 7B6For SaleMLS ID #10388553, Cindy Leibel. Association of Interior REALTORS
- C$249,9002 bd1 ba874 sqft1760 Brunner Ave #218, Kamloops, BC V2B 3L7For SaleMLS ID #10396724, Parker Bennett. Association of Interior REALTORS
- C$259,0002 bd1 ba916 sqft1560 Summit Dr #348, Kamloops, BC V2E 1R5For SaleMLS ID #10396258, Jillian McKinnon. Association of Interior REALTORS
- C$285,0002 bd1 ba1.1k sqft2401 Ord Rd #105, Kamloops, BC V2B 7V8For SaleMLS ID #10378184, Jessica Gunnlaugson. Association of Interior REALTORS
- C$299,9002 bd2 ba1.1k sqft1655 Ord Rd #85, Kamloops, BC V2B 7V6For SaleMLS ID #10385040, Frank Almond. Association of Interior REALTORS
