Beautifully updated mobile with vaulted ceilings & Bay window in living room overlooking the mountains. New furnace (2026) and refaced kitchen cupboards (2026), updated flooring, paint, appliances, hot water tank. 2 window air conditioners. 2 bedrooms and a den and 1-4 piece bathroom. Metal roof on mobile and newer asphalt shingles on addition. Nice deck with 7'6" by 7'6" storage area/work area with work bench off deck. Nicely landscaped fenced yard with back gate to shed and additional parking large enough for an RV. Bus stop out front. Pad fees are $600.00 monthly, site lease is allowed and 2 cats or 2 dogs are allowed or 1 cat & 1 dog, with the dog needing to be 20 lbs or under.
For sale
C$199,111
2380 Westsyde Rd #14, Kamloops, BC V2B 7C4
2beds
930sqft
Manufactured Home, Single Family Residence
Built in 1990
-- sqft lot
$-- Zestimate®
C$214/sqft
C$-- HOA
What's special
Vaulted ceilingsUpdated flooringMetal roof on mobileNice deckNicely landscaped fenced yardBack gate to shed
- 99 days
- 30
- 3
Zillow last checked:
Listing updated:
Listed by:
Denise Bouwmeester,
REMAX Kamloops
Source: Association of Interior REALTORS,MLS®#: 10393016Originating MLS®#: Association of Interior REALTORS
Facts & features
Interior
Bedrooms & bathrooms
- Bedrooms: 2
- Bathrooms: 1
- Full bathrooms: 1
Primary bedroom
- Level: Main
- Dimensions: 11.58x11.25
Bedroom
- Level: Main
- Dimensions: 14.33x9.25
Breakfast room nook
- Level: Main
- Dimensions: 10.00x7.75
Foyer
- Level: Main
- Dimensions: 5.00x3.75
Other
- Features: Four Piece Bathroom
- Level: Main
- Dimensions: 0 x 0
Kitchen
- Level: Main
- Dimensions: 15.00x13.25
Laundry
- Features: Additional Living Quarters
- Level: Main
- Dimensions: 5.33x3.25
Living room
- Level: Main
- Dimensions: 15.00x13.00
Heating
- Natural Gas
Cooling
- Wall Unit(s)
Appliances
- Included: Dryer, Dishwasher, Electric Range, Refrigerator, Washer
Features
- Windows: Bay Window(s)
- Has basement: No
- Has fireplace: No
Interior area
- Total interior livable area: 930 sqft
- Finished area above ground: 930
- Finished area below ground: 0
Property
Parking
- Total spaces: 3
- Parking features: Additional Parking, Open, Other
- Uncovered spaces: 3
Features
- Levels: One
- Stories: 1
- Exterior features: Balcony, Private Yard
- Pool features: None
- Fencing: Fenced
- Has view: Yes
- View description: Mountain(s)
- Park: Country MHP
Lot
- Features: Central Business District, Manufactured Home Pad, Private
Details
- Parcel number: 000000000
- On leased land: Yes
- Lease amount: $600
- Zoning: MHP
- Zoning description: Residential
- Special conditions: Standard
Construction
Type & style
- Home type: MobileManufactured
- Property subtype: Manufactured Home, Single Family Residence
Materials
- Manufactured
- Roof: Asphalt,Metal,Shingle
Condition
- New construction: No
- Year built: 1990
- Major remodel year: 2026
Utilities & green energy
- Sewer: Public Sewer
- Water: Public
Community & HOA
Community
- Features: Near Schools, Recreation Area, Shopping
HOA
- Has HOA: No
Location
- Region: Kamloops
Financial & listing details
- Price per square foot: C$214/sqft
- Tax assessed value: C$145,000
- Annual tax amount: C$994
- Date on market: 6/30/2026
- Cumulative days on market: 100 days
- Ownership: Leasehold,Mobile Home on Rented Pad - See Remarks
- Body type: Single Wide
Price history
Price history is unavailable.
Public tax history
Tax history is unavailable.
Climate risks
Neighborhood: Westsyde
Nearby schools
GreatSchools rating
No schools nearby
We couldn't find any schools near this home.

Similar homes
- C$225,0003 bd2 ba1k sqft2400 Oakdale Way #228, Kamloops, BC V2B 6W7For Sale
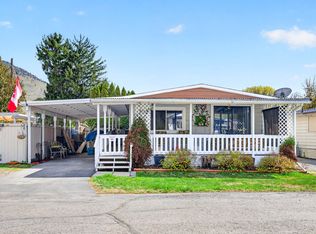 MLS ID #10402623, Helen Ralph. Association of Interior REALTORS
 - C$218,8003 bd2 ba1.1k sqft2400 Oakdale Way #87, Kamloops, BC V2B 6W7For Sale
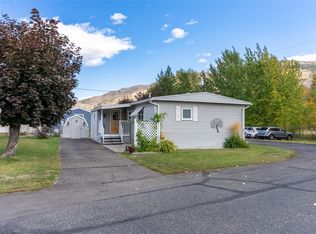 MLS ID #10399758, Riley Peterson. Association of Interior REALTORS
 - C$199,5002 bd1 ba967 sqft1375 Ord Rd #50, Kamloops, BC V2B 7V3For Sale
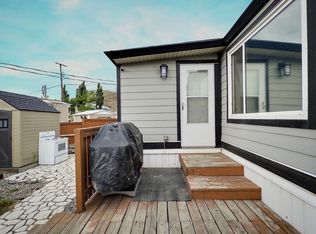 MLS ID #10399569, Blair Harper. Association of Interior REALTORS
 - C$239,9002 bd1 ba924 sqft2400 Oakdale Way #71, Kamloops, BC V2B 6W7For Sale
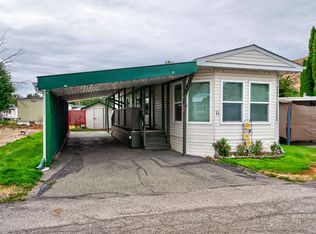 MLS ID #10400203, Cindy Leibel. Association of Interior REALTORS
