This beautifully maintained 2 bedroom 1 bathroom home is on a large corner lot surrounded by park-like greenery in the 55+ section of Oakdale. Great open concept living room, dining room, kitchen with skylight, family room with natural gas stove and den/office, 3 piece bathroom with walk-in shower, and good storage space. There have been many updates throughout including furnace, central air, washer/dryer, dishwasher, microwave, and more. Private and fenced back yard and good parking including detached carport. Great location close to park, recreation, shopping, and more. A must to view!
For sale
C$265,000
2400 Oakdale Way #30, Kamloops, BC V2B 6W7
2beds
1,118sqft
Manufactured Home, Single Family Residence
Built in 1993
-- sqft lot
$-- Zestimate®
C$237/sqft
C$-- HOA
What's special
Large corner lotSurrounded by park-like greeneryDining roomKitchen with skylightGood storage space
- 4 days |
- 6 |
- 0 |
Zillow last checked:
Listing updated:
Listed by:
Helen Ralph,
REMAX Kamloops,
Chris Ralph,
REMAX Kamloops
Source: Association of Interior REALTORS,MLS®#: 10396028Originating MLS®#: Association of Interior REALTORS
Facts & features
Interior
Bedrooms & bathrooms
- Bedrooms: 2
- Bathrooms: 1
- Full bathrooms: 1
Primary bedroom
- Level: Main
- Dimensions: 10.08x13.33
Bedroom
- Level: Main
- Dimensions: 9.42x8.75
Den
- Level: Main
- Dimensions: 13.08x9.75
Dining room
- Level: Main
- Dimensions: 9.00x12.67
Family room
- Level: Main
- Dimensions: 17.50x9.42
Other
- Features: Three Piece Bathroom
- Level: Main
- Dimensions: 0 x 0
Kitchen
- Level: Main
- Dimensions: 10.00x12.67
Laundry
- Level: Main
- Dimensions: 5.00x3.00
Living room
- Level: Main
- Dimensions: 15.75x12.67
Heating
- Forced Air, Natural Gas
Cooling
- Central Air
Appliances
- Included: Dryer, Dishwasher, Microwave, Range, Refrigerator, Washer
Features
- Den
- Flooring: Mixed
- Has basement: No
- Has fireplace: No
Interior area
- Total interior livable area: 1,118 sqft
- Finished area above ground: 1,118
- Finished area below ground: 0
Property
Parking
- Total spaces: 1
- Parking features: Carport
- Carport spaces: 1
Features
- Levels: One
- Stories: 1
- Pool features: None
- Park: OAKDALE MOBILE HOME PARK
Details
- Parcel number: 000000000
- On leased land: Yes
- Lease amount: $765
- Zoning: MHP
- Special conditions: Standard
Construction
Type & style
- Home type: MobileManufactured
- Property subtype: Manufactured Home, Single Family Residence
Materials
- Roof: Asphalt,Shingle
Condition
- New construction: No
- Year built: 1993
Utilities & green energy
- Sewer: Public Sewer
- Water: Public
Community & HOA
Community
- Senior community: Yes
HOA
- Has HOA: No
Location
- Region: Kamloops
Financial & listing details
- Price per square foot: C$237/sqft
- Annual tax amount: C$1,685
- Date on market: 7/27/2026
- Cumulative days on market: 98 days
- Ownership: Leasehold,Mobile Home on Rented Pad - See Remarks
- Body type: Single Wide
Helen Ralph
Helen Ralph
By pressing Contact Agent, you agree that the real estate professional identified above may call/text you about your search, which may involve use of automated means and pre-recorded/artificial voices. You don't need to consent as a condition of buying any property, goods, or services. Message/data rates may apply. You also agree to our Terms of Use. Zillow does not endorse any real estate professionals. We may share information about your recent and future site activity with your agent to help them understand what you're looking for in a home.
Price history
Price history is unavailable.
Public tax history
Tax history is unavailable.
Climate risks
Neighborhood: Westsyde
Nearby schools
GreatSchools rating
No schools nearby
We couldn't find any schools near this home.
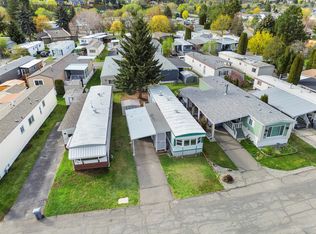
- C$129,9002 bd1 ba696 sqft2400 Oakdale Way #26, Kamloops, BC V2B6W7For Sale

- C$239,0003 bd2 ba1.1k sqft2400 Oakdale Way #87, Kamloops, BC V2B6W7For Sale
- C$799,9004 bd3 ba2.4k sqft2403 Parkview Dr, Kamloops, BC V2B7H9For Sale

- C$674,9004 bd2 ba3.1k sqft2402 Parkview Dr, Kamloops, BC V2B7J1For Sale

- C$234,9002 bd1 ba930 sqft2380 Westsyde Rd #14, Kamloops, BC V2B7C4For Sale
- C$425,0004 bd2 ba1.5k sqft2568 Sandpiper Dr #53, Kamloops, BC V2B6X1For Sale
- C$999,9993 bd4 ba3.1k sqft2623 Parkview Dr, Kamloops, BC V2B7J5For Sale
- C$499,9003 bd2 ba1.6k sqft2810 Westsyde Rd, Kamloops, BC V2B7E3For Sale
Similar homes
- C$239,0003 bd2 ba1.1k sqft2400 Oakdale Way #87, Kamloops, BC V2B 6W7For SaleMLS ID #10384364, Riley Peterson. Association of Interior REALTORS
- C$234,9002 bd1 ba930 sqft2380 Westsyde Rd #14, Kamloops, BC V2B 7C4For Sale
 MLS ID #10393016, Denise Bouwmeester. Association of Interior REALTORS
 - C$244,9003 bd1 ba1k sqft2805 Westsyde Rd #14, Kamloops, BC V2B 7E1For Sale
 MLS ID #10395642, Zach Anderson. Association of Interior REALTORS
 - C$269,9003 bd1 ba1k sqft2401 Ord Rd #149, Kamloops, BC V2B 7V8For Sale
 MLS ID #10395865, Christopher Krausert. Association of Interior REALTORS
 - C$279,9002 bd2 ba1k sqft1680 Westsyde Rd #35, Kamloops, BC V2B 7B6For SaleMLS ID #10388553, Cindy Leibel. Association of Interior REALTORS
- C$269,9004 bd2 ba1.1k sqft1175 Rose Hill Rd #74, Kamloops, BC V2E 1G9For SaleMLS ID #10395167, Julian Corredor. Association of Interior REALTORS
- C$259,0002 bd1 ba916 sqft1560 Summit Dr #348, Kamloops, BC V2E 1R5For SaleMLS ID #10396258, Jillian McKinnon. Association of Interior REALTORS
- C$299,9002 bd2 ba1.1k sqft1655 Ord Rd #85, Kamloops, BC V2B 7V6For SaleMLS ID #10385040, Frank Almond. Association of Interior REALTORS
- C$269,9003 bd2 ba1.4k sqft2401 Ord Rd #141, Kamloops, BC V2B 7V8For SaleMLS ID #10383254, Bertie Collins. Association of Interior REALTORS
- C$264,5002 bd1 ba883 sqft1760 Brunner Ave #106, Kamloops, BC V2B 3L7For SaleMLS ID #10391452, Carmeliza Hurst. Association of Interior REALTORS
- C$339,0002 bd2 ba1k sqft360 Battle St #109, Kamloops, BC V2C 2L6For SaleMLS ID #10396199, Elysha DeRose. Association of Interior REALTORS
- C$179,0002 bd2 ba1k sqft1655 Ord Rd #165, Kamloops, BC V2B 7V6For SaleMLS ID #10395331, Delia Jones. Association of Interior REALTORS
- C$285,0002 bd1 ba1.1k sqft2401 Ord Rd #105, Kamloops, BC V2B 7V8For SaleMLS ID #10378184, Jessica Gunnlaugson. Association of Interior REALTORS
- C$369,9003 bd1 ba1k sqft1697 Greenfield Ave #34, Kamloops, BC V2B 4N5For SaleMLS ID #10396134, Mike Basran. Association of Interior REALTORS
- C$210,5002 bd1 ba967 sqft1375 Ord Rd #50, Kamloops, BC V2B 7V3For SaleMLS ID #10388762, Blair Harper. Association of Interior REALTORS
- C$259,9002 bd1 ba875 sqft1760 Brunner Ave #209, Kamloops, BC V2B 3L7For SaleMLS ID #10382926, Aaron Goddard. Association of Interior REALTORS
- C$268,0002 bd1 ba811 sqft1900 Tranquille Rd #44, Kamloops, BC V2B 7V1For SaleMLS ID #10394908, Michael Latta. Association of Interior REALTORS
- C$197,4992 bd1 ba1k sqft1175 Rose Hill Rd #80, Kamloops, BC V2E 1G9For SaleMLS ID #10394420, Zach Anderson. Association of Interior REALTORS
- C$259,9992 bd1 ba877 sqft1595 Summit Dr #22, Kamloops, BC V2E 1E9For SaleMLS ID #10386877, Teresa Betts. Association of Interior REALTORS
- C$259,9002 bd1 ba840 sqft1595 Summit Dr #18, Kamloops, BC V2E 1E9For SaleMLS ID #10382314, Zach Anderson. Association of Interior REALTORS
