Looking for a move-in-ready home? Look no further than 2402 Parkview Drive! This 3,100 sq. ft. rancher on a corner lot in Westsyde is just steps from the Rivers Trail and checks all the boxes. Featuring four bedrooms, two bathrooms (with the potential for a fifth bedroom), this home has been mechanically and functionally updated throughout. The main floor offers a bright galley kitchen with updated appliances, fixtures, new counters, and flooring, a spacious living room with a stunning stone chimney and new gas fireplace, plus a large den/office. Fresh paint, crown moulding, and updated windows complete the modern finish. Downstairs boasts two bedrooms (potential for three), a fully renovated tiled three-piece bath with custom shower, and loads of storage. Enjoy peace of mind with a new high-efficiency furnace, central A/C, new HWT, and built-in vac. Outside features a double garage with 10’ ceilings and new insulated doors, RV/boat parking off the side lane, tiered garden beds, sheds, a private gazebo, and a covered deck off the dining room, perfect for BBQs or morning coffee. Beautifully landscaped and low-maintenance, and truly move-in ready, this home has it all!
For sale
C$674,900
2402 Parkview Dr, Kamloops, BC V2B 7J1
4beds
3,125sqft
Single Family Residence
Built in 1984
10,454 Square Feet Lot
$-- Zestimate®
C$216/sqft
C$-- HOA
What's special
- 37 days |
- 41 |
- 3 |
Zillow last checked:
Listing updated:
Listed by:
Jenna Brown,
Royal LePage Westwin Realty,
Parker Bennett,
Royal LePage Westwin Realty
Source: Association of Interior REALTORS,MLS®#: 10393673Originating MLS®#: Association of Interior REALTORS
Facts & features
Interior
Bedrooms & bathrooms
- Bedrooms: 4
- Bathrooms: 2
- Full bathrooms: 2
Primary bedroom
- Description: Primary Bedroom
- Level: Main
- Dimensions: 13.00x13.00
Bedroom
- Description: Bedroom
- Level: Basement
- Dimensions: 12.00x18.00
Bedroom
- Description: Bedroom
- Level: Main
- Dimensions: 11.00x10.00
Bedroom
- Description: Bedroom
- Level: Basement
- Dimensions: 10.00x12.00
Den
- Description: Family Room
- Level: Main
- Dimensions: 11.00x18.00
Dining room
- Description: Dining Room
- Level: Main
- Dimensions: 14.00x12.00
Foyer
- Description: Foyer
- Level: Main
- Dimensions: 10.00x18.00
Other
- Description: Bathroom - Three Quarter
- Features: Three Piece Bathroom
- Level: Basement
- Dimensions: 11.00x5.00
Other
- Description: Main
- Features: Four Piece Bathroom
- Level: Main
- Dimensions: 10.00x10.00
Kitchen
- Description: Kitchen
- Level: Main
- Dimensions: 10.00x14.00
Laundry
- Description: Laundry
- Level: Basement
- Dimensions: 15.00x10.00
Living room
- Description: Living Room
- Level: Main
- Dimensions: 13.00x26.00
Recreation
- Description: Recreation Room
- Level: Basement
- Dimensions: 12.00x20.00
Storage room
- Description: Storage
- Level: Basement
- Dimensions: 16.00x12.00
Storage room
- Level: Basement
- Dimensions: 3.00x3.00
Other
- Level: Basement
- Dimensions: 9.00x7.00
Heating
- Forced Air, Natural Gas
Cooling
- Central Air
Appliances
- Included: Dryer, Dishwasher, Oven, Refrigerator, Washer
Features
- Central Vacuum, Den
- Flooring: Mixed
- Windows: Double Pane Windows
- Basement: Full,Finished
- Number of fireplaces: 1
- Fireplace features: Gas
Interior area
- Total interior livable area: 3,125 sqft
- Finished area above ground: 1,719
- Finished area below ground: 1,406
Property
Parking
- Total spaces: 2
- Parking features: Attached, Garage
- Attached garage spaces: 2
Features
- Levels: One
- Stories: 1
- Patio & porch: Covered, Deck
- Pool features: None
- Has view: Yes
- View description: Panoramic
- Waterfront features: None
Lot
- Size: 10,454 Square Feet
Details
- Parcel number: 004616855
- Zoning: R2
- Special conditions: Standard
Construction
Type & style
- Home type: SingleFamily
- Architectural style: Ranch
- Property subtype: Single Family Residence
Materials
- Stone, Wood Siding, Wood Frame
- Foundation: Block
- Roof: Asphalt,Shingle
Condition
- New construction: No
- Year built: 1984
Utilities & green energy
- Sewer: Public Sewer
- Water: Public
Community & HOA
Community
- Features: Recreation Area, Shopping
HOA
- Has HOA: No
Location
- Region: Kamloops
Financial & listing details
- Price per square foot: C$216/sqft
- Annual tax amount: C$5,222
- Date on market: 7/6/2026
- Cumulative days on market: 106 days
- Ownership: Freehold,Fee Simple
Price history
Price history is unavailable.
Public tax history
Tax history is unavailable.
Climate risks
Neighborhood: Westsyde
Nearby schools
GreatSchools rating
No schools nearby
We couldn't find any schools near this home.
- C$799,9004 bd3 ba2.4k sqft2403 Parkview Dr, Kamloops, BC V2B7H9For Sale

- C$234,9002 bd1 ba930 sqft2380 Westsyde Rd #14, Kamloops, BC V2B7C4For Sale

- C$239,0003 bd2 ba1.1k sqft2400 Oakdale Way #87, Kamloops, BC V2B6W7For Sale

- C$265,0002 bd1 ba1.1k sqft2400 Oakdale Way #30, Kamloops, BC V2B6W7For Sale
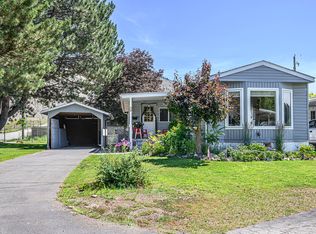
- C$425,0004 bd2 ba1.5k sqft2568 Sandpiper Dr #53, Kamloops, BC V2B6X1For Sale
- C$999,9993 bd4 ba3.1k sqft2623 Parkview Dr, Kamloops, BC V2B7J5For Sale
- C$569,9003 bd3 ba2k sqft853 Alpine Ter, Kamloops, BC V2B6E7For Sale
- C$899,9005 bd3 ba3.1k sqft2165 Westsyde Rd, Kamloops, BC V2B7C3For Sale
Similar homes
- C$699,5004 bd2 ba2.2k sqft1669 Westmount Dr, Kamloops, BC V2B 6A4For Sale
 MLS ID #10397260, Sarah Lee. Association of Interior REALTORS
 - C$674,9004 bd2 ba2.1k sqft2199 Perryville Pl, Kamloops, BC V2B 7Y1For Sale
 MLS ID #10395422, Aaron Goddard. Association of Interior REALTORS
 - C$645,0004 bd2 ba2k sqft634 Patricia Ave, Kamloops, BC V2B 7M3For Sale
 MLS ID #10397167, Terry Lynds. Association of Interior REALTORS
 - C$649,9005 bd2 ba2k sqft1938 Parkcrest Ave, Kamloops, BC V2B 4X3For Sale
 MLS ID #10397614, Quinn Pache. Association of Interior REALTORS
 - C$715,0006 bd2 ba2.3k sqft1102 Kemano St, Kamloops, BC V2B 7M2For SaleMLS ID #10396930, Ricki Andrews. Association of Interior REALTORS
- C$799,9004 bd3 ba2.4k sqft2403 Parkview Dr, Kamloops, BC V2B 7H9For SaleMLS ID #10388722, Frank Almond. Association of Interior REALTORS
- C$725,0005 bd2 ba2.4k sqft1087 Laroque St, Kamloops, BC V2B 5L6For SaleMLS ID #10397554, Josh Fowler. Association of Interior REALTORS
- C$748,5004 bd2 ba2.6k sqft820 Anderson Ter, Kamloops, BC V2B 6E2For SaleMLS ID #10389908, Jeremy Bates. Association of Interior REALTORS
- C$649,9954 bd2 ba2.1k sqft631 Brandon Ave, Kamloops, BC V2B 1N5For SaleMLS ID #10396941, Aaron Goddard. Association of Interior REALTORS
- C$689,9004 bd2 ba2.3k sqft1754 Sheridan Dr, Kamloops, BC V2B 6A9For SaleMLS ID #10395091, David Payne. Association of Interior REALTORS
- C$665,0004 bd3 ba2k sqft1748 N River Dr, Kamloops, BC V2B 7N7For SaleMLS ID #10379359, Aaron Goddard. Association of Interior REALTORS
- C$639,9005 bd2 ba2.1k sqft1160 Kemano St, Kamloops, BC V2B 7M2For SaleMLS ID #10396765, Rie Takahashi. Association of Interior REALTORS
- C$729,0004 bd2 ba1.6k sqft713 Singh St, Kamloops, BC V2B 5C5For SaleMLS ID #10397209, Lisa Moonie. Association of Interior REALTORS
- C$774,9004 bd2 ba2.6k sqft1670 Happyvale Ave, Kamloops, BC V2B 4H2For SaleMLS ID #10396928, Sanjay Kosmadia. Association of Interior REALTORS
- C$799,9004 bd2 ba2.4k sqft728 Driftwood Pl, Kamloops, BC V2B 7Y5For SaleMLS ID #10396231, Natalie Husband. Association of Interior REALTORS
- C$699,0003 bd3 ba1.5k sqft1579 Napier Pl, Kamloops, BC V2B 7S1For SaleMLS ID #10396207, Jedd Gaudreault. Association of Interior REALTORS
- C$674,5005 bd2 ba2.2k sqft298 Juniper Ave, Kamloops, BC V2B 1H7For SaleMLS ID #10396076, Blair Harper. Association of Interior REALTORS
- C$749,9005 bd3 ba2.3k sqft328 McGill Rd, Kamloops, BC V2C 1M1For SaleMLS ID #10397546, Daimion Applegath. Association of Interior REALTORS
- C$674,9005 bd3 ba2.3k sqft740 Sherwood Dr, Kamloops, BC V2B 4E5For SaleMLS ID #10393196, Aaron Goddard. Association of Interior REALTORS
- C$650,0004 bd2 ba2.2k sqft2270 Greenfield Ave, Kamloops, BC V2B 4P3For SaleMLS ID #10396768, Melissa Vike. Association of Interior REALTORS
