Welcome to this well-maintained 3-bedroom modular home in Savona, perfectly situated just 5 minutes from boat launch access to Kamloops Lake, 10 minutes to Tobiano, and only 30 minutes to Kamloops. Set on a spacious 11,769 sq ft lot, this property offers plenty of room for outdoor living and all your recreational toys. Inside, you’ll find a bright open-concept living and dining area featuring a cozy gas fireplace and built-in cabinetry, flowing seamlessly into a functional kitchen complete with a breakfast nook, eat-up counter, ample cabinet and counter space, and a pantry. The large primary bedroom includes a generous closet and a private ensuite with a relaxing soaker tub, while two additional bedrooms are thoughtfully located on the opposite end of the home alongside an updated 4-piece bathroom with a skylight. Recent updates include newer flooring throughout the main living areas, fresh paint with stylish wainscotting accents, and a new furnace and A/C installed in fall 2025. Step outside to enjoy a beautifully xeriscaped backyard with a wooden retaining wall that creates the perfect firepit and entertaining space, plus a covered porch with new Duradek. A detached heated shop adds incredible value and versatility, making this property ideal for hobbyists or extra storage. Quick possession is possible - enjoy the lake this Summer! All meas approx.
Lot/land
C$524,900
7070 Watson Dr E, Thompson Nicola, BC V0K 2J0
3beds
0.27Acres
Manufactured Home, Unimproved Land, Single Family Residence
Built in 1991
0.27 Acres Lot
$-- Zestimate®
C$326/sqft
C$-- HOA
What's special
- 38 days |
- 2 |
- 0 |
Zillow last checked:
Listing updated:
Listed by:
Nolan Pastoor,
Royal LePage Westwin Realty
Source: Association of Interior REALTORS,MLS®#: 10394260Originating MLS®#: Association of Interior REALTORS
Facts & features
Interior
Bedrooms & bathrooms
- Bedrooms: 3
- Bathrooms: 2
- Full bathrooms: 2
Primary bedroom
- Level: Main
- Dimensions: 17.17x12.75
Bedroom
- Level: Main
- Dimensions: 9.42x12.92
Bedroom
- Level: Main
- Dimensions: 12.75x13.75
Other
- Features: Three Piece Bathroom
- Level: Main
- Dimensions: 0 x 0
Breakfast room nook
- Level: Main
- Dimensions: 10.50x8.33
Dining room
- Level: Main
- Dimensions: 12.25x10.25
Other
- Features: Four Piece Bathroom
- Level: Main
- Dimensions: 0 x 0
Kitchen
- Level: Main
- Dimensions: 12.33x12.75
Laundry
- Level: Main
- Dimensions: 9.25x6.58
Living room
- Level: Main
- Dimensions: 15.58x15.83
Heating
- Forced Air
Cooling
- Central Air
Appliances
- Included: Dryer, Dishwasher, Electric Range, Refrigerator, Range Hood, Washer
Features
- Has basement: No
- Number of fireplaces: 1
- Fireplace features: Gas
Interior area
- Total interior livable area: 1,612 sqft
- Finished area above ground: 1,612
- Finished area below ground: 0
Video & virtual tour
Property
Parking
- Total spaces: 2
- Parking features: Additional Parking, Detached, Garage, Other, RV Access/Parking
- Garage spaces: 2
Features
- Levels: One
- Stories: 1
- Pool features: None
Lot
- Size: 0.27 Acres
Details
- Parcel number: 003014851
- Zoning: R-1
- Special conditions: Standard
Utilities & green energy
- Sewer: Septic Tank
- Water: Public
Community & HOA
Community
- Features: Recreation Area
HOA
- Has HOA: No
Location
- Region: Thompson Nicola
Financial & listing details
- Price per square foot: C$326/sqft
- Annual tax amount: C$3,497
- Date on market: 7/10/2026
- Cumulative days on market: 103 days
- Ownership: Freehold,Fee Simple
Price history
Price history is unavailable.
Public tax history
Tax history is unavailable.
Climate risks
Neighborhood: V0K
Getting around
21 / 100
Car-DependentNearby schools
GreatSchools rating
No schools nearby
We couldn't find any schools near this home.
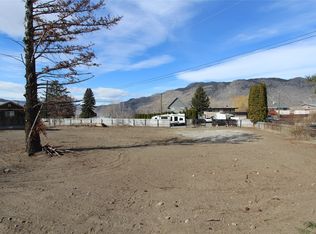
- C$179,9000.34 acres7114 Hillcrest Dr, Thompson Nicola, BC V0K2J0Lot/Land
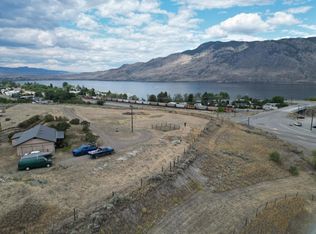
- C$650,0003 bd1 ba1.1k sqft130 Ballou Rd, Thompson Nicola, BC V0K2J0For Sale
- C$2,599,9003 bd2 ba2.8k sqft7001 Savona Access Rd, Thompson Nicola, BC V0K2J0For Sale

- C$1,299,0004 bd3 ba3.4k sqft6998 Vista Dr, Thompson Nicola, BC V0K2J0For Sale
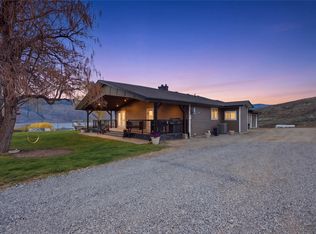
- C$799,9004 bd2 ba2.6k sqft6860 Watson Dr W, Thompson Nicola, BC V0K2J0For Sale
- C$515,00019.76 acres97 Tunkwa Lake Rd, Thompson Nicola, BC V0K1W0Lot/Land
- C$639,9005 bd3 ba2.2k sqft6216 Savona Access Rd, Thompson Nicola, BC V0K2J0For Sale
- C$1,699,9005 bd4 ba4.6k sqft316 Holloway Dr, Thompson Nicola, BC V1S0B2For Sale
Similar homes
- C$515,00019.76 acres97 Tunkwa Lake Rd, Thompson Nicola, BC V0K 1W0Lot/Land
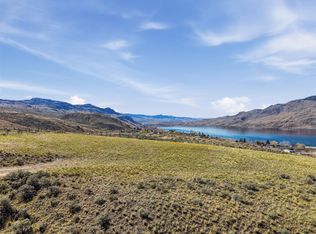 MLS ID #10395240, Jennifer Munro. Association of Interior REALTORS
 - C$399,9001.08 acres6736 Pinecrest Dr, Thompson Nicola, BC V0K 2P0Lot/Land
 MLS ID #10389318, Rie Takahashi. Association of Interior REALTORS
 - C$620,0000.35 acres281 Holloway Dr, Thompson Nicola, BC V1S 0B2Lot/Land
 MLS ID #10383871, David Lawrence. Association of Interior REALTORS
 - C$550,0000.59 acres128 Lake Point Ct, Kamloops, BC V1S 0G2Lot/Land
 MLS ID #10396139, Trevor E Finch. Association of Interior REALTORS
 - C$389,0006,534 sqft3 Jade Ct, Logan Lake, BC V0K 1W0Lot/LandMLS ID #10396198, Delia Jones. Association of Interior REALTORS
- C$374,9000.26 acres292 Holloway Dr, Thompson Nicola, BC V1S 0B2Lot/LandMLS ID #10386720, Andrew Karpiak. Association of Interior REALTORS
- C$429,9000.26 acres193 Holloway Dr, Thompson Nicola, BC V1S 0B2Lot/LandMLS ID #10372528, Quinn Pache. Association of Interior REALTORS
- C$447,9200.25 acres38 Rue Cheval Cir #221, Kamloops, BC V1S 0G4Lot/LandMLS ID #10392166, Jestine Hinch. Association of Interior REALTORS
- C$325,0005.01 acres6557 Thompson River Dr W, Kamloops, BC V0K 2P0Lot/LandMLS ID #10385733, Daimion Applegath. Association of Interior REALTORS
- C$375,00016.49 acres587 Walhachin #14, Kamloops, BC V0K 2P0Lot/LandMLS ID #10387973, Aaron Braaten. Association of Interior REALTORS
- C$339,90020.73 acres1 Copper Creek Rd, Road Kamloops, BC V0K 2J0Lot/LandMLS ID #10392809, Henry Hayward. Association of Interior REALTORS
- C$349,0006,534 sqft5 Copper Ct, Logan Lake, BC V0K 1W0Lot/LandMLS ID #10391149, Delia Jones. Association of Interior REALTORS
- C$549,0000.65 acres123 Lake Point Ct, Kamloops, BC V1S 0G2Lot/LandMLS ID #10359234, Kevin Carswell. Association of Interior REALTORS
- C$319,0000.38 acres155 Cavesson Way, Kamloops, BC V1S 0B3Lot/LandMLS ID #10388791, Connor Shelton. Association of Interior REALTORS
- C$275,0004.2 acres6355 Pinecrest Dr, Thompson Nicola, BC V0K 2P0Lot/LandMLS ID #10362988, Mick Adamski. Association of Interior REALTORS
- C$311,9206,969 sqft38 Rue Cheval Cir #237, Kamloops, BC V1S 0G4Lot/LandMLS ID #10392168, Jestine Hinch. Association of Interior REALTORS
- C$271,9205,227 sqft38 Rue Cheval Cir #222, Kamloops, BC V1S 0G4Lot/LandMLS ID #10392169, Jestine Hinch. Association of Interior REALTORS
- C$299,9001.48 acres73 Ard Righ Rd, Logan Lake, BC V0K 1W0Lot/LandMLS ID #10394082, Kadin Rainville. Association of Interior REALTORS
- C$499,9006,969 sqft2145 Tranquille Rd, Kamloops, BC V2B 3M9Lot/LandMLS ID #10378978, Linda Turner. Association of Interior REALTORS
- C$449,9000.34 acres721 Strauss St, Kamloops, BC V2B 5R7Lot/LandMLS ID #10373494, Brendan Shaw. Association of Interior REALTORS
