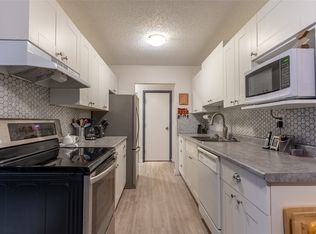
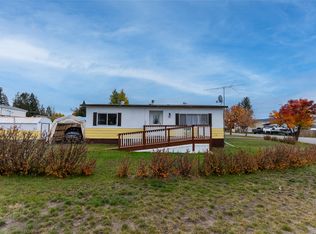
Looking to just move in??? Welcome home to easy living in Logan Lake! This beautifully renovated 3-bedroom, 1-bathroom mobile sits on its own lot, offering the freedom of homeownership without monthly pad rent. Inside, the home has been thoughtfully updated throughout, creating a fresh, modern feel while maintaining plenty of warmth and character. The sunken living and dining area adds a unique touch and creates a comfortable, inviting space for relaxing or entertaining. The front-facing primary bedroom is a standout, complete with its own private deck, the perfect spot to enjoy your morning coffee and a little quiet before the day begins. Outside, multiple decks extend the living space and the fully fenced yard offers room for kids, pets, gardening, or simply enjoying Logan Lake’s fresh air and sunshine. With three bedrooms, stylish renovations, great outdoor space, and the added benefit of owning the land, this move-in-ready property is an excellent option for first-time buyers, down-sizers, retirees, or anyone looking for an affordable home base in one of the Interior’s most welcoming outdoor communities. With trails, lakes, recreation and everyday amenities close by, this is your opportunity to settle into the relaxed Logan Lake lifestyle.
Lot/land
C$374,000
3 Jade Ct, Logan Lake, BC V0K 1W0
3beds
6,534Square Feet
Manufactured Home, Unimproved Land
Built in 1971
6,534 Square Feet Lot
$-- Zestimate®
C$350/sqft
C$-- HOA
What's special
Own lotFully fenced yard
- 69 days
- 6
- 0
Zillow last checked:
Listing updated:
Listed by:
Delia Jones,
eXp Realty (Kamloops)
Source: Association of Interior REALTORS,MLS®#: 10396198Originating MLS®#: Association of Interior REALTORS
Facts & features
Interior
Bedrooms & bathrooms
- Bedrooms: 3
- Bathrooms: 1
- Full bathrooms: 1
Primary bedroom
- Level: Main
- Dimensions: 14.33x11.75
Bedroom
- Level: Main
- Dimensions: 13.83x11.75
Bedroom
- Level: Main
- Dimensions: 8.92x7.50
Dining room
- Level: Main
- Dimensions: 10.58x9.42
Other
- Features: Three Piece Bathroom
- Level: Main
- Dimensions: 7.50x5.83
Kitchen
- Level: Main
- Dimensions: 11.75x11.50
Laundry
- Level: Main
- Dimensions: 7.50x3.08
Living room
- Level: Main
- Dimensions: 13.00x10.58
Mud room
- Level: Main
- Dimensions: 10.58x7.83
Storage room
- Level: Main
- Dimensions: 5.83x5.17
Heating
- Forced Air, Natural Gas
Cooling
- None
Appliances
- Included: Dryer, Microwave, Range, Refrigerator, Washer
Features
- Flooring: Linoleum, Mixed, Tile
- Windows: Double Pane Windows
- Has basement: No
- Has fireplace: No
Interior area
- Total interior livable area: 1,070 sqft
- Finished area above ground: 1,070
- Finished area below ground: 0
Video & virtual tour
Property
Parking
- Total spaces: 5
- Parking features: RV Access/Parking
- Uncovered spaces: 4
Features
- Levels: One
- Stories: 1
- Patio & porch: Covered, Deck
- Pool features: None
- Fencing: Fenced
- Has view: Yes
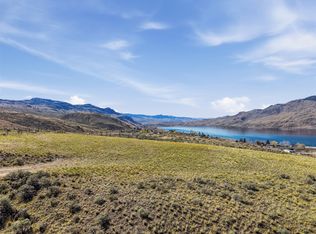
- View description: Mountain(s), Panoramic
Lot
- Size: 6,534 Square Feet
- Features: Central Business District, Near Golf Course, Level, Near Park, Views
Details
- Additional structures: Shed(s)
- Has additional parcels: Yes
- Parcel number: 007652411
- Zoning: R-3
- Special conditions: Standard
Utilities & green energy
- Sewer: Public Sewer
- Water: Public
Community & HOA
Community
- Features: Near Schools, Park, Recreation Area, Shopping
HOA
- Has HOA: No
Location
- Region: Logan Lake
Financial & listing details
- Price per square foot: C$350/sqft
- Annual tax amount: C$1,151
- Date on market: 8/13/2026
- Cumulative days on market: 70 days
- Ownership: Freehold,Fee Simple
- Body type: Single Wide
Price history
Price history is unavailable.
Public tax history
Tax history is unavailable.
Climate risks
Neighborhood: V0K
Nearby schools
GreatSchools rating
No schools nearby
We couldn't find any schools near this home.
Similar homes
- C$349,0006,534 sqft5 Copper Ct, Logan Lake, BC V0K 1W0Lot/Land
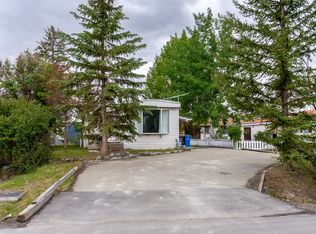 MLS ID #10391149, Delia Jones. Association of Interior REALTORS
- C$199,9008,276 sqft2 Marble Ct, Logan Lake, BC V0K 1W0Lot/Land
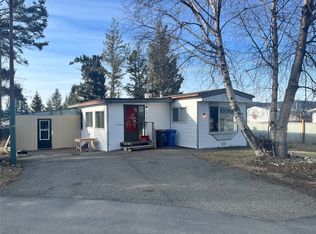 MLS ID #10397067, Rob Trouton. Association of Interior REALTORS
- C$299,9001.48 acres73 Ard Righ Rd, Logan Lake, BC V0K 1W0Lot/Land
 MLS ID #10394082, Kadin Rainville. Association of Interior REALTORS
- C$515,00019.76 acres97 Tunkwa Lake Rd, Thompson Nicola, BC V0K 1W0Lot/Land
 MLS ID #10395240, Jennifer Munro. Association of Interior REALTORS
