Welcome to 5 Copper Court, a charming manufactured home on its own titled land, tucked away on a quiet cul-de-sac in the heart of Logan Lake. This 2 bedroom, 1 bathroom home offers a practical layout with added living space, including a den, mudroom, pantry/sunroom area, and an insulated exterior-access storage room. The cozy living room features a natural gas fireplace, creating a warm and inviting space to relax.
The kitchen offers good functionality with stainless steel appliances, including a fridge, dishwasher and electric stove, with wiring in place for natural gas. The bathroom has seen updates, including newer flooring and vanity, while the laundry alcove is conveniently located in the hallway with built-in cupboard space.
Outside, enjoy a covered porch, paved driveway, additional parking, and RV parking potential. The 0.15 acre lot offers a manageable yard with room to enjoy the outdoors without the upkeep of a large property. Located close to recreation, walking trails, amenities, and everything Logan Lake has to offer, this property is a great option for first-time buyers, downsizers, investors, or anyone looking for affordable freehold living in a welcoming community.
No pad rent, no strata, and titled land make this an excellent opportunity in beautiful Logan Lake.
Lot/land
C$349,000
5 Copper Ct, Logan Lake, BC V0K 1W0
2beds
6,534Square Feet
Manufactured Home, Unimproved Land
Built in 1976
6,534 Square Feet Lot
$-- Zestimate®
C$391/sqft
C$-- HOA
What's special
Quiet cul-de-sacManageable yard
- 129 days
- 7
- 0
Zillow last checked:
Listing updated:
Listed by:
Delia Jones,
eXp Realty (Kamloops)
Source: Association of Interior REALTORS,MLS®#: 10391149Originating MLS®#: Association of Interior REALTORS
Facts & features
Interior
Bedrooms & bathrooms
- Bedrooms: 2
- Bathrooms: 1
- Full bathrooms: 1
Primary bedroom
- Level: Main
- Dimensions: 12.83x11.17
Bedroom
- Features: Walk-In Closet(s)
- Level: Main
- Dimensions: 9.33x8.00
Foyer
- Level: Main
- Dimensions: 7.42x7.17
Other
- Features: Three Piece Bathroom
- Level: Main
- Dimensions: 0 x 0
Kitchen
- Level: Main
- Dimensions: 14.17x11.00
Living room
- Level: Main
- Dimensions: 14.58x11.00
Mud room
- Level: Main
- Dimensions: 9.67x5.00
Office
- Level: Main
- Dimensions: 7.67x7.42
Storage room
- Level: Main
- Dimensions: 8.00x7.33
Heating
- Natural Gas
Cooling
- None
Features
- Has basement: No
- Has fireplace: No
Interior area
- Total interior livable area: 892 sqft
- Finished area above ground: 892
- Finished area below ground: 0
Video & virtual tour
Property
Parking
- Total spaces: 7
- Parking features: Open, RV Access/Parking
- Uncovered spaces: 6
Features
- Levels: One
- Stories: 1
- Pool features: None
- Fencing: Mixed
- Has view: Yes
Lot
- Size: 6,534 Square Feet
- Features: Central Business District, Cul-De-Sac, Easy Access, Near Golf Course, Near Park, Views
Details
- Parcel number: 005430259
- Zoning: R3
- Special conditions: Standard
Utilities & green energy
- Sewer: Public Sewer
- Water: Public
Community & HOA
Community
- Features: Near Schools, Park, Recreation Area, Shopping
HOA
- Has HOA: No
Location
- Region: Logan Lake
Financial & listing details
- Price per square foot: C$391/sqft
- Annual tax amount: C$1,415
- Date on market: 6/11/2026
- Cumulative days on market: 128 days
- Listing terms: Cash
- Ownership: Freehold,Fee Simple
- Body type: Single Wide
Price history
Price history is unavailable.
Public tax history
Tax history is unavailable.
Climate risks
Neighborhood: V0K
Nearby schools
GreatSchools rating
No schools nearby
We couldn't find any schools near this home.

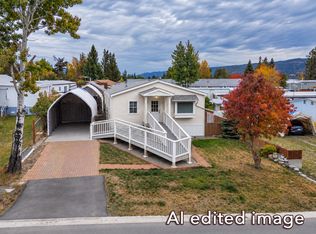

Similar homes
- C$235,0008,276 sqft2 Marble Ct, Logan Lake, BC V0K 1W0Lot/Land
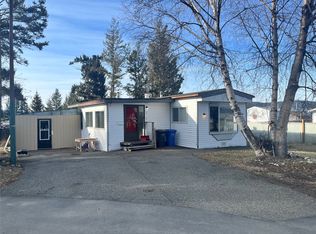 MLS ID #10397067, Rob Trouton. Association of Interior REALTORS
 - C$374,0006,534 sqft3 Jade Ct, Logan Lake, BC V0K 1W0Lot/Land
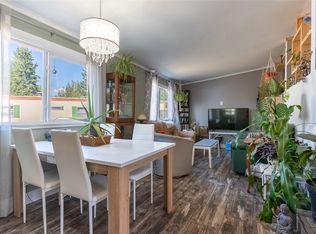 MLS ID #10396198, Delia Jones. Association of Interior REALTORS
 - C$299,9001.48 acres73 Ard Righ Rd, Logan Lake, BC V0K 1W0Lot/Land
 MLS ID #10394082, Kadin Rainville. Association of Interior REALTORS
 - C$515,00019.76 acres97 Tunkwa Lake Rd, Thompson Nicola, BC V0K 1W0Lot/Land
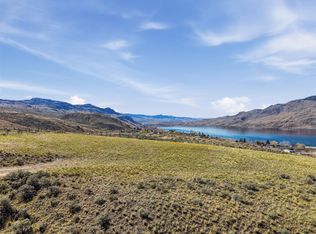 MLS ID #10395240, Jennifer Munro. Association of Interior REALTORS
