Enjoy peaceful living with this spacious double wide manufactured home on a full basement, ideally backing onto serene green space. Offering a great combination of comfort and functionality, this home features a large primary bedroom complete with a 3-piece ensuite. The bright kitchen has been updated with newer cabinetry, complemented by some updated flooring throughout the home as well as bathroom upgrades. Downstairs, you’ll find a generous recreation room warmed by a cozy woodstove—perfect for relaxing or entertaining. Step outside to a large deck where you can take in beautiful mountain views and the privacy of no rear neighbours. The property also includes a single car garage with additional workshop space, ideal for hobbies, storage, or projects. A fantastic opportunity to enjoy space, views, and a quiet setting with plenty of room to make it your own.
Lot/land
C$349,900
105 Jasper Dr, Logan Lake, BC V0K 1W0
3beds
6,534Square Feet
Manufactured Home, Unimproved Land
Built in 1981
6,534 Square Feet Lot
$-- Zestimate®
C$280/sqft
C$-- HOA
What's special
Full basementLarge deckBeautiful mountain viewsQuiet settingPlenty of room
- 16 days |
- 80 |
- 2 |
Zillow last checked:
Listing updated:
Listed by:
Rob Trouton,
Coldwell Banker Executives Realty (Kamloops)
Source: Association of Interior REALTORS,MLS®#: 10395533Originating MLS®#: Association of Interior REALTORS
Facts & features
Interior
Bedrooms & bathrooms
- Bedrooms: 3
- Bathrooms: 2
- Full bathrooms: 2
Primary bedroom
- Level: Main
- Dimensions: 14.00x11.00
Bedroom
- Level: Main
- Dimensions: 11.00x11.00
Bedroom
- Level: Main
- Dimensions: 9.50x8.00
Other
- Features: Three Piece Bathroom
- Level: Main
- Dimensions: 0 x 0
Dining room
- Level: Main
- Dimensions: 12.00x8.50
Other
- Features: Four Piece Bathroom
- Level: Main
- Dimensions: 0 x 0
Kitchen
- Level: Main
- Dimensions: 13.00x11.00
Laundry
- Level: Main
- Dimensions: 5.00x3.00
Living room
- Level: Main
- Dimensions: 21.50x12.00
Recreation
- Level: Basement
- Dimensions: 22.50x18.00
Storage room
- Level: Basement
- Dimensions: 7.50x6.00
Storage room
- Level: Basement
- Dimensions: 5.00x4.50
Heating
- Forced Air, Floor Furnace, Natural Gas, Wood Stove
Cooling
- None
Features
- Basement: Finished,Separate Entrance,Walk-Out Access
- Has fireplace: No
Interior area
- Total interior livable area: 1,248 sqft
- Finished area above ground: 1,248
- Finished area below ground: 0
Property
Parking
- Total spaces: 1
- Parking features: Attached, Garage
- Attached garage spaces: 1
Features
- Levels: Two
- Stories: 2
- Pool features: None
Lot
- Size: 6,534 Square Feet
Details
- Parcel number: 003837408
- Zoning: R-3
- Special conditions: In Foreclosure
Utilities & green energy
- Sewer: Public Sewer
- Water: Public
Community & HOA
HOA
- Has HOA: No
Location
- Region: Logan Lake
Financial & listing details
- Price per square foot: C$280/sqft
- Annual tax amount: C$1,810
- Date on market: 7/23/2026
- Cumulative days on market: 108 days
- Ownership: Freehold,Fee Simple
- Body type: Double Wide
R
Rob Trouton
By pressing Contact Agent, you agree that the real estate professional identified above may call/text you about your search, which may involve use of automated means and pre-recorded/artificial voices. You don't need to consent as a condition of buying any property, goods, or services. Message/data rates may apply. You also agree to our Terms of Use. Zillow does not endorse any real estate professionals. We may share information about your recent and future site activity with your agent to help them understand what you're looking for in a home.
Price history
Price history is unavailable.
Public tax history
Tax history is unavailable.
Climate risks
Neighborhood: V0K
Nearby schools
GreatSchools rating
No schools nearby
We couldn't find any schools near this home.
- C$499,9006 bd3 ba2.2k sqft11 Jasper Dr, Logan Lake, BC V0K1W0For Sale

- C$235,0008,276 sqft2 Marble Ct, Logan Lake, BC V0K1W0Lot/Land
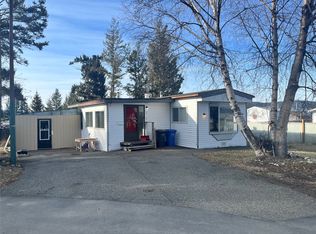
- C$139,9001 bd1 ba609 sqft279 Alder Dr #210, Logan Lake, BC V0K1W0For Sale
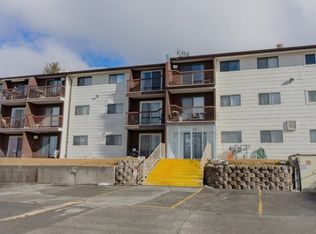
- C$165,0002 bd1 ba825 sqft279 Alder Dr #311, Logan Lake, BC V0K1W0For Sale
- C$349,0006,534 sqft5 Copper Ct, Logan Lake, BC V0K1W0Lot/Land
- C$537,0004 bd3 ba2.6k sqft182 Jasper Dr, Logan Lake, BC V0K1W0For Sale
- C$129,9001 bd1 ba608 sqft280 Alder Dr #207, Logan Lake, BC V0K1W0For Sale
- C$479,0004 bd2 ba1.7k sqft297 Chestnut Ct, Logan Lake, BC V0K1W0For Sale
Similar homes
- C$235,0008,276 sqft2 Marble Ct, Logan Lake, BC V0K 1W0Lot/LandMLS ID #10397067, Rob Trouton. Association of Interior REALTORS
- C$349,0006,534 sqft5 Copper Ct, Logan Lake, BC V0K 1W0Lot/Land
 MLS ID #10391149, Delia Jones. Association of Interior REALTORS
 - C$299,9001.48 acres73 Ard Righ Rd, Logan Lake, BC V0K 1W0Lot/Land
 MLS ID #10394082, Kadin Rainville. Association of Interior REALTORS
 - C$515,00019.76 acres97 Tunkwa Lake Rd, Thompson Nicola, BC V0K 1W0Lot/Land
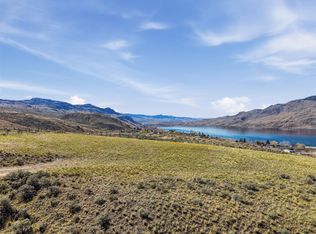 MLS ID #10395240, Jennifer Munro. Association of Interior REALTORS
 - C$311,9206,969 sqft38 Rue Cheval Cir #237, Kamloops, BC V1S 0G4Lot/LandMLS ID #10392168, Jestine Hinch. Association of Interior REALTORS
- C$271,9205,227 sqft38 Rue Cheval Cir #222, Kamloops, BC V1S 0G4Lot/LandMLS ID #10392169, Jestine Hinch. Association of Interior REALTORS
- C$199,9204,791 sqft38 Rue Cheval Cir #302, Kamloops, BC V1S 0G4Lot/LandMLS ID #10392170, Jestine Hinch. Association of Interior REALTORS
- C$219,9000.34 acres3868 Rainbow Dr, Thompson Nicola, BC V1S 1Y8Lot/LandMLS ID #10391608, Andrew Karpiak. Association of Interior REALTORS
- C$374,9000.26 acres292 Holloway Dr, Thompson Nicola, BC V1S 0B2Lot/LandMLS ID #10386720, Andrew Karpiak. Association of Interior REALTORS
- C$447,9200.25 acres38 Rue Cheval Cir #221, Kamloops, BC V1S 0G4Lot/LandMLS ID #10392166, Jestine Hinch. Association of Interior REALTORS
- C$319,0000.38 acres155 Cavesson Way, Kamloops, BC V1S 0B3Lot/LandMLS ID #10388791, Connor Shelton. Association of Interior REALTORS
- C$429,9000.26 acres193 Holloway Dr, Thompson Nicola, BC V1S 0B2Lot/LandMLS ID #10372528, Quinn Pache. Association of Interior REALTORS
