Welcome to this spacious bungalow, perfectly situated on a flat, level corner lot and offering plenty of room to grow, create, and make your own!!! The main floor features three comfortable bedrooms, a full bathroom, a functional kitchen, dining area, and an inviting living room with a cozy fireplace, creating a warm and welcoming space for everyday living. The full, partially finished basement adds excellent flexibility and potential. With a generous recreation room, laundry area, half bathroom, abundant storage, and the option to create two additional bedrooms, there is plenty of opportunity to customize the lower level to suit your needs!!! Whether you envision extra space for family, guests, a home office, hobby room, games room, or home gym, the possibilities are here. Several important updates have already been completed, including windows in 2005, the roof in 2015, and a new furnace and gutters in 2024!!! Outside, the powered storage shed offers added convenience for tools, equipment, seasonal items, or weekend projects. The corner lot allows access to your backyard for extra parking!!! With its practical layout, spacious lot, valuable updates, and exciting potential, this home is a wonderful opportunity for buyers looking to add their own personal touches and create a space that truly feels like home. Enjoy the comfort of single-level living with the added bonus of a full basement ready for your ideas!!!
For sale
C$479,000
297 Chestnut Ct, Logan Lake, BC V0K 1W0
4beds
1,768sqft
Single Family Residence
Built in 1981
6,969 Square Feet Lot
$-- Zestimate®
C$271/sqft
C$-- HOA
What's special
Spacious bungalowFlat level corner lotThree comfortable bedroomsFunctional kitchenDining areaCozy fireplaceFull partially finished basement
- 5 hours |
- 2 |
- 0 |
Zillow last checked:
Listing updated:
Listed by:
Delia Jones,
eXp Realty (Kamloops)
Source: Association of Interior REALTORS,MLS®#: 10396358Originating MLS®#: Association of Interior REALTORS
Facts & features
Interior
Bedrooms & bathrooms
- Bedrooms: 4
- Bathrooms: 2
- Full bathrooms: 1
- 1/2 bathrooms: 1
Primary bedroom
- Level: Main
- Dimensions: 12.25x11.50
Bedroom
- Level: Main
- Dimensions: 10.67x8.17
Bedroom
- Level: Main
- Dimensions: 11.50x10.67
Bedroom
- Level: Basement
- Dimensions: 13.33x8.00
Den
- Level: Basement
- Dimensions: 10.83x11.92
Dining room
- Level: Main
- Dimensions: 10.67x10.00
Other
- Features: Four Piece Bathroom
- Level: Main
- Dimensions: 0 x 0
Half bath
- Features: Two Piece Bathroom
- Level: Basement
- Dimensions: 0 x 0
Kitchen
- Features: Two Piece Bathroom
- Level: Main
- Dimensions: 12.00x9.42
Laundry
- Level: Basement
- Dimensions: 10.17x8.00
Living room
- Level: Main
- Dimensions: 15.33x14.67
Other
- Level: Basement
- Dimensions: 13.00x8.25
Recreation
- Level: Basement
- Dimensions: 15.67x11.33
Workshop
- Level: Basement
- Dimensions: 14.17x9.92
Heating
- Forced Air, Natural Gas
Cooling
- None
Appliances
- Included: Dryer, Range, Refrigerator, Washer
Features
- Den
- Basement: Partially Finished
- Has fireplace: No
Interior area
- Total interior livable area: 1,768 sqft
- Finished area above ground: 1,180
- Finished area below ground: 588
Property
Parking
- Total spaces: 1
- Parking features: Open, RV Access/Parking
- Uncovered spaces: 1
Features
- Levels: Two
- Stories: 2
- Patio & porch: Deck
- Pool features: None
Lot
- Size: 6,969 Square Feet
Details
- Additional structures: Workshop
- Parcel number: 003836177
- Zoning: R-1
- Special conditions: Standard
Construction
Type & style
- Home type: SingleFamily
- Architectural style: Ranch
- Property subtype: Single Family Residence
Materials
- Wood Siding, Wood Frame
- Foundation: Concrete Perimeter
- Roof: Asphalt,Shingle
Condition
- New construction: No
- Year built: 1981
Utilities & green energy
- Sewer: Public Sewer
- Water: Public
Community & HOA
HOA
- Has HOA: No
Location
- Region: Logan Lake
Financial & listing details
- Price per square foot: C$271/sqft
- Annual tax amount: C$2,297
- Date on market: 8/5/2026
- Ownership: Freehold,Fee Simple
D
Delia Jones
By pressing Contact Agent, you agree that the real estate professional identified above may call/text you about your search, which may involve use of automated means and pre-recorded/artificial voices. You don't need to consent as a condition of buying any property, goods, or services. Message/data rates may apply. You also agree to our Terms of Use. Zillow does not endorse any real estate professionals. We may share information about your recent and future site activity with your agent to help them understand what you're looking for in a home.
Price history
Price history is unavailable.
Public tax history
Tax history is unavailable.
Climate risks
Neighborhood: V0K
Nearby schools
GreatSchools rating
No schools nearby
We couldn't find any schools near this home.
- C$579,0003 bd3 ba1.9k sqft144 Birch Cres, Logan Lake, BC V0K1W0For Sale

- C$649,0002 bd3 ba2.5k sqft356 Daladon Pl, Logan Lake, BC V0K1W0For Sale
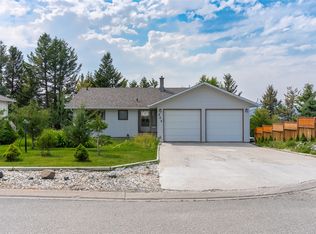
- C$349,9006,534 sqft105 Jasper Dr, Logan Lake, BC V0K1W0Lot/Land
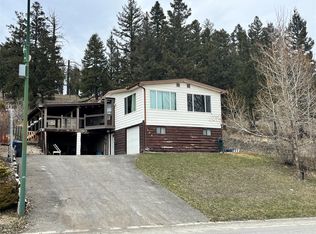
- C$139,9001 bd1 ba609 sqft279 Alder Dr #210, Logan Lake, BC V0K1W0For Sale
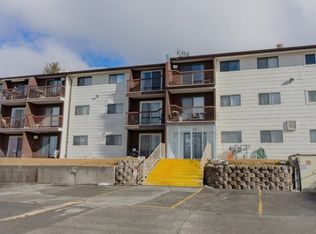
- C$165,0002 bd1 ba825 sqft279 Alder Dr #311, Logan Lake, BC V0K1W0For Sale
- C$499,9006 bd3 ba2.2k sqft11 Jasper Dr, Logan Lake, BC V0K1W0For Sale
- C$149,9006,969 sqft257 Calcite Dr, Logan Lake, BC V0K1W0Lot/Land
- C$129,9001 bd1 ba608 sqft280 Alder Dr #207, Logan Lake, BC V0K1W0For Sale
Similar homes
- C$480,0004 bd2 ba2k sqft15 Galena Ave, Logan Lake, BC V0K 1W0For Sale
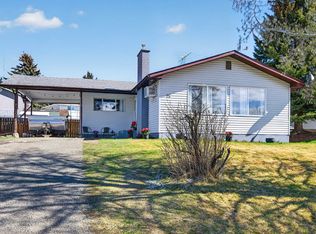 MLS ID #10395952, Helen Ralph. Association of Interior REALTORS
 - C$537,0004 bd3 ba2.6k sqft182 Jasper Dr, Logan Lake, BC V0K 1W0For Sale
 MLS ID #10396423, Rob Trouton. Association of Interior REALTORS
 - C$499,9006 bd3 ba2.2k sqft11 Jasper Dr, Logan Lake, BC V0K 1W0For Sale
 MLS ID #10387938, Parker Bennett. Association of Interior REALTORS
 - C$429,9003 bd1 ba1.6k sqft2 Beryl Dr, Logan Lake, BC V0K 1W0For Sale
 MLS ID #10394914, Michael Latta. Association of Interior REALTORS
 - C$464,9003 bd2 ba1.7k sqft10 Beryl Dr, Logan Lake, BC V0K 1W0For SaleMLS ID #10389118, Jake St. Germain. Association of Interior REALTORS
- C$514,9003 bd2 ba2.2k sqft314 Linden Rd, Logan Lake, BC V0K 1W0For SaleMLS ID #10383427, Amanda Mitchell. Association of Interior REALTORS
- C$579,0003 bd3 ba1.9k sqft144 Birch Cres, Logan Lake, BC V0K 1W0For SaleMLS ID #10393245, Delia Jones. Association of Interior REALTORS
- C$639,9004 bd3 ba2.1k sqft41 Breccia Dr, Logan Lake, BC V0K 1W0For SaleMLS ID #10392906, Rob Trouton. Association of Interior REALTORS
- C$599,9004 bd2 ba1.9k sqft461 Daladon Dr, Logan Lake, BC V0K 1W0For SaleMLS ID #10379682, Shambhu Chitharanjan. Association of Interior REALTORS
- C$655,0003 bd2 ba1.6k sqft425 Aralia Pl, Logan Lake, BC V0K 1W0For SaleMLS ID #10378583, Delia Jones. Association of Interior REALTORS
- C$349,9004 bd1 ba1.5k sqft441 Opal Dr, Logan Lake, BC V0K 1W0For SaleMLS ID #10392346, Christopher Krausert. Association of Interior REALTORS
- C$524,9003 bd2 ba1.4k sqft433 Poplar Dr, Logan Lake, BC V0K 1W0For SaleMLS ID #10375545, Mike Shannon. Association of Interior REALTORS
- C$524,9003 bd2 ba1.5k sqft435 Poplar Dr, Logan Lake, BC V0K 1W0For SaleMLS ID #10375445, Mike Shannon. Association of Interior REALTORS
- C$624,9003 bd2 ba1.4k sqft434 Poplar Dr, Logan Lake, BC V0K 1W0For SaleMLS ID #10376548, Mike Shannon. Association of Interior REALTORS
- C$519,9003 bd2 ba1.4k sqft437 Poplar Dr, Logan Lake, BC V0K 1W0For SaleMLS ID #10374635, Mike Shannon. Association of Interior REALTORS
- C$649,9003 bd2 ba2.3k sqft4761 Atwater Rd, Logan Lake, BC V0K 1W0For SaleMLS ID #10387607, Ashley Nordick. Association of Interior REALTORS
- C$649,9003 bd3 ba1.9k sqft4889 Pine Ridge Way, Logan Lake, BC V0E 1W0For SaleMLS ID #10383968, Parker Bennett. Association of Interior REALTORS
- C$495,0002 bd2 ba1k sqft130 Colebrook Rd #61, Thompson Nicola, BC V1S 0B4For SaleMLS ID #10395921, Jackie Brommeland. Association of Interior REALTORS
- C$515,0003 bd3 ba1.2k sqft130 Colebrook Rd #39, Thompson Nicola, BC V1S 0B4For SaleMLS ID #10391557, Trevor E Finch. Association of Interior REALTORS
- C$649,9003 bd3 ba1.7k sqft175 Holloway Dr #11, Thompson Nicola, BC V1S 0B2For SaleMLS ID #10395829, Scott Mcdowell. Association of Interior REALTORS
