Completely upgraded interior on this 3+1 bedroom, 2.5 bath home located in a highly desired area of Logan Lake. The home is situated on just under .30 of an acre and offers some stunning marble and dekton tile finishings throughout the home. The bright and beautiful kitchen area has newer cabinets with quartz countertops and backsplash as well as newer S/S appliances and large island with tons of drawer space. Enjoy the amazing views from most windows as well as the spacious living room area with gas fireplace surrounded by natural marble tile and brick. Fresh modern paint and trim work throughout the home as well as full bathroom updates to all 3!! Enjoy the panoramic mountain and valley views off the new sundeck. Nothing left to do in this home besides move in and relax and enjoy the surroundings. Access endless hiking/walking trails right out the back of the property. All the appliances and window coverings are included. Please allow notice to view the home!!
For sale
C$639,900
41 Breccia Dr, Logan Lake, BC V0K 1W0
4beds
2,140sqft
Single Family Residence
Built in 1977
0.3 Acres Lot
$-- Zestimate®
C$299/sqft
C$-- HOA
What's special
Completely upgraded interior
- 32 days |
- 6 |
- 0 |
Zillow last checked:
Listing updated:
Listed by:
Rob Trouton,
Logan Lake Realty
Source: Association of Interior REALTORS,MLS®#: 10392906Originating MLS®#: Association of Interior REALTORS
Facts & features
Interior
Bedrooms & bathrooms
- Bedrooms: 4
- Bathrooms: 3
- Full bathrooms: 2
- 1/2 bathrooms: 1
Primary bedroom
- Description: Bedroom
- Level: Main
- Dimensions: 14.50x11.00
Bedroom
- Description: Bedroom
- Level: Main
- Dimensions: 10.00x9.00
Bedroom
- Description: Bedroom
- Level: Basement
- Dimensions: 17.00x8.00
Bedroom
- Description: Bedroom
- Level: Main
- Dimensions: 11.00x9.00
Other
- Description: Ensuite - Half
- Features: Two Piece Bathroom
- Level: Main
- Dimensions: 0 x 0
Den
- Description: Den
- Level: Basement
- Dimensions: 13.50x7.50
Dining room
- Description: Dining Room
- Level: Main
- Dimensions: 11.00x9.00
Family room
- Description: Family Room
- Level: Basement
- Dimensions: 18.00x13.50
Other
- Description: Bathroom - Full
- Features: Four Piece Bathroom
- Level: Main
- Dimensions: 0 x 0
Other
- Description: Bathroom - Full
- Features: Four Piece Bathroom
- Level: Basement
- Dimensions: 0 x 0
Kitchen
- Description: Kitchen
- Level: Main
- Dimensions: 14.00x10.00
Laundry
- Description: Laundry
- Level: Basement
- Dimensions: 11.00x9.50
Living room
- Description: Living Room
- Level: Main
- Dimensions: 17.00x14.00
Heating
- Forced Air
Cooling
- None
Appliances
- Included: Dryer, Dishwasher, Microwave, Range, Refrigerator, Washer
Features
- Den
- Flooring: Carpet, Ceramic Tile, Laminate
- Windows: Window Treatments
- Basement: Finished,Partial
- Number of fireplaces: 2
- Fireplace features: Gas, Wood Burning
Interior area
- Total interior livable area: 2,140 sqft
- Finished area above ground: 1,205
- Finished area below ground: 935
Property
Parking
- Total spaces: 1
- Parking features: Attached, Garage
- Attached garage spaces: 1
Features
- Levels: Two
- Stories: 2
- Patio & porch: Deck, Patio
- Exterior features: Private Yard
- Pool features: None
- Has view: Yes
- View description: Panoramic
Lot
- Size: 0.3 Acres
- Features: Near Golf Course, Near Park, Secluded
Details
- Additional structures: Shed(s)
- Parcel number: 004852923
- Zoning: R-1
- Special conditions: Standard
Construction
Type & style
- Home type: SingleFamily
- Property subtype: Single Family Residence
Materials
- Aluminum Siding, Wood Frame
- Foundation: Concrete Perimeter
- Roof: Asphalt,Shingle
Condition
- New construction: No
- Year built: 1977
Utilities & green energy
- Sewer: Public Sewer
- Water: Public
Community & HOA
Community
- Features: Park, Recreation Area, Shopping
HOA
- Has HOA: No
Location
- Region: Logan Lake
Financial & listing details
- Price per square foot: C$299/sqft
- Annual tax amount: C$2,609
- Date on market: 6/26/2026
- Cumulative days on market: 33 days
- Ownership: Freehold,Fee Simple
Rob Trouton
Rob Trouton
By pressing Contact Agent, you agree that the real estate professional identified above may call/text you about your search, which may involve use of automated means and pre-recorded/artificial voices. You don't need to consent as a condition of buying any property, goods, or services. Message/data rates may apply. You also agree to our Terms of Use. Zillow does not endorse any real estate professionals. We may share information about your recent and future site activity with your agent to help them understand what you're looking for in a home.
Price history
Price history is unavailable.
Public tax history
Tax history is unavailable.
Climate risks
Neighborhood: V0K
Nearby schools
GreatSchools rating
No schools nearby
We couldn't find any schools near this home.
- C$634,9004 bd3 ba3.3k sqft478 Opal Dr, Logan Lake, BC V0K1W0For Sale

- C$349,9004 bd1 ba1.5k sqft441 Opal Dr, Logan Lake, BC V0K1W0For Sale

- C$480,0004 bd2 ba2k sqft15 Galena Ave, Logan Lake, BC V0K1W0For Sale
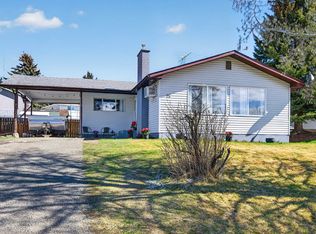
- C$464,9003 bd2 ba1.7k sqft10 Beryl Dr, Logan Lake, BC V0K1W0For Sale

- C$299,9001.48 Acres73 Ard Righ Rd, Logan Lake, BC V0K1W0Lot/Land
- C$874,9004 bd3 ba2.7k sqft222 Thrissel Pl, Logan Lake, BC V0K1W0For Sale
- C$129,9001 bd1 ba608 sqft280 Alder Dr #207, Logan Lake, BC V0K1W0For Sale
- C$349,0006,534 Square Feet5 Copper Ct, Logan Lake, BC V0K1W0Lot/Land
Similar homes
- C$480,0004 bd2 ba2k sqft15 Galena Ave, Logan Lake, BC V0K 1W0For SaleMLS ID #10395952, Helen Ralph. Association of Interior REALTORS
- C$579,0003 bd3 ba1.9k sqft144 Birch Cres, Logan Lake, BC V0K 1W0For Sale
 MLS ID #10393245, Delia Jones. Association of Interior REALTORS
 - C$874,9004 bd3 ba2.7k sqft222 Thrissel Pl, Logan Lake, BC V0K 1W0For Sale
 MLS ID #10387436, Rob Trouton. Association of Interior REALTORS
 - C$655,0003 bd2 ba1.6k sqft425 Aralia Pl, Logan Lake, BC V0K 1W0For Sale
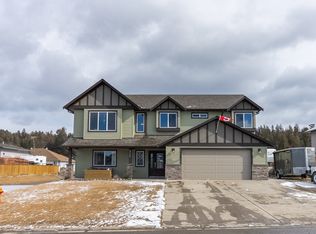 MLS ID #10378583, Delia Jones. Association of Interior REALTORS
 - C$499,9006 bd3 ba2.2k sqft11 Jasper Dr, Logan Lake, BC V0K 1W0For SaleMLS ID #10387938, Parker Bennett. Association of Interior REALTORS
- C$599,9004 bd2 ba1.9k sqft461 Daladon Dr, Logan Lake, BC V0K 1W0For SaleMLS ID #10379682, Shambhu Chitharanjan. Association of Interior REALTORS
- C$729,0006 bd3 ba2.1k sqft457 Daladon Dr, Logan Lake, BC V0K 1W0For SaleMLS ID #10389078, Delia Jones. Association of Interior REALTORS
- C$464,9003 bd2 ba1.7k sqft10 Beryl Dr, Logan Lake, BC V0K 1W0For SaleMLS ID #10389118, Jake St. Germain. Association of Interior REALTORS
- C$799,0005 bd3 ba2.8k sqft440 Daladon Dr, Logan Lake, BC V0K 1W0For SaleMLS ID #10393836, Delia Jones. Association of Interior REALTORS
- C$779,9003 bd3 ba1.6k sqft448 Daladon Dr, Logan Lake, BC V0K 1W0For SaleMLS ID #10386530, Mike Shannon. Association of Interior REALTORS
- C$514,9003 bd2 ba2.2k sqft314 Linden Rd, Logan Lake, BC V0K 1W0For SaleMLS ID #10383427, Amanda Mitchell. Association of Interior REALTORS
- C$569,9003 bd3 ba1.9k sqft363 Poplar Dr, Logan Lake, BC V0K 1W0For SaleMLS ID #10379825, Rob Trouton. Association of Interior REALTORS
- C$649,9003 bd2 ba2.3k sqft4761 Atwater Rd, Logan Lake, BC V0K 1W0For SaleMLS ID #10387607, Ashley Nordick. Association of Interior REALTORS
- C$349,9004 bd1 ba1.5k sqft441 Opal Dr, Logan Lake, BC V0K 1W0For SaleMLS ID #10392346, Christopher Krausert. Association of Interior REALTORS
- C$729,9002 bd2 ba1.2k sqft428 Daladon Dr, Logan Lake, BC V0K 1W0For SaleMLS ID #10380616, Amanda Mitchell. Association of Interior REALTORS
- C$839,0004 bd3 ba2.2k sqft503 Poplar Dr, Logan Lake, BC V0K 1W0For SaleMLS ID #10381786, Delia Jones. Association of Interior REALTORS
- C$624,9003 bd2 ba1.4k sqft434 Poplar Dr, Logan Lake, BC V0K 1W0For SaleMLS ID #10376548, Mike Shannon. Association of Interior REALTORS
- C$919,0006 bd3 ba2.5k sqft510 Poplar Dr, Logan Lake, BC V0K 1W0For SaleMLS ID #10384835, Delia Jones. Association of Interior REALTORS
- C$729,9003 bd2 ba1.5k sqft442 Poplar Dr, Logan Lake, BC V0K 1W0For SaleMLS ID #10374081, Mike Shannon. Association of Interior REALTORS
- C$649,9003 bd3 ba1.9k sqft4889 Pine Ridge Way, Logan Lake, BC V0E 1W0For SaleMLS ID #10383968, Parker Bennett. Association of Interior REALTORS
