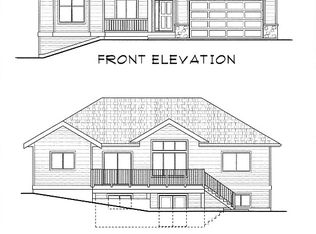
Luxurious newly built 4 Bedroom Rancher with Legal 2 Bedroom Suite & Spectacular Views! Welcome to this stunning, newly built 2023 rancher with a fully finished walk-out basement including a legal 2-bedroom suite. Nestled at the end of the road, this home offers unparalleled and breathtaking views!!! From the moment you walk in, you are greeted with the open-concept design, soaring high ceilings, high-end finishes throughout, and expansive windows that flood the space with natural light and amazing views!!! The gourmet kitchen boasts stainless steel appliances, custom cabinetry, and a spacious island—a dream for both chefs and entertainers alike. The living area is centered around a modern fireplace, creating an inviting atmosphere. The primary suite is a true retreat, featuring an ensuite with under cabinet lighting and a generous walk-in closet. 3 additional bedrooms provide space for family, guests or a home office. Downstairs, the legal 2-bedroom suite offers a private entrance, full kitchen, and own laundry—ideal for extended family or rental income and is currently being rented for $1700/month. Outside, take in the breathtaking panoramic views from your HUGE entertainers deck, perfect to enjoy your morning coffee or evening sunsets. With luxurious finishes, a spacious double garage with EV charger, and modern craftsmanship, this home is the perfect blend of elegance and functionality. There is too much to list!!! Don’t miss this RARE opportunity!!!
For sale
C$919,000
510 Poplar Dr, Logan Lake, BC V0K 1W0
6beds
2,551sqft
Single Family Residence
Built in 2023
0.35 Acres Lot
$-- Zestimate®
C$360/sqft
C$-- HOA
What's special
- 126 days
- 6
- 0
Zillow last checked:
Listing updated:
Listed by:
Delia Jones,
eXp Realty (Kamloops)
Source: Association of Interior REALTORS,MLS®#: 10384835Originating MLS®#: Association of Interior REALTORS
Facts & features
Interior
Bedrooms & bathrooms
- Bedrooms: 6
- Bathrooms: 3
- Full bathrooms: 3
Primary bedroom
- Level: Main
- Dimensions: 15.33x13.00
Bedroom
- Level: Main
- Dimensions: 13.00x10.00
Bedroom
- Level: Main
- Dimensions: 12.00x10.00
Bedroom
- Level: Basement
- Dimensions: 14.00x10.00
Bedroom
- Description: Suite bedroom
- Level: Basement
- Dimensions: 12.00x11.00
Bedroom
- Description: Suite bedroom
- Level: Basement
- Dimensions: 11.00x10.00
Other
- Features: Four Piece Bathroom
- Level: Main
- Dimensions: 0 x 0
Dining room
- Level: Main
- Dimensions: 14.50x10.00
Dining room
- Description: Suite dining room
- Level: Basement
- Dimensions: 11.00x9.00
Foyer
- Level: Main
- Dimensions: 7.92x5.42
Other
- Features: Four Piece Bathroom
- Level: Main
- Dimensions: 0 x 0
Other
- Features: Four Piece Bathroom
- Level: Basement
- Dimensions: 0 x 0
Kitchen
- Features: Four Piece Bathroom, Built-in Features, Kitchen Island, Open Floorplan, Pantry
- Level: Main
- Dimensions: 12.17x12.00
Kitchen
- Description: Suite Kitchen
- Features: Three Piece Bathroom
- Level: Basement
- Dimensions: 11.00x9.00
Laundry
- Level: Main
- Dimensions: 11.00x6.50
Living room
- Level: Main
- Dimensions: 19.67x15.33
Living room
- Description: Suite living room
- Level: Basement
- Dimensions: 16.33x14.50
Storage room
- Level: Basement
- Dimensions: 14.00x9.83
Heating
- Forced Air
Cooling
- Central Air
Appliances
- Included: Dryer, Washer/Dryer Stacked, Dishwasher, Microwave, Refrigerator, Water Softener, Washer
- Laundry: Stacked
Features
- Central Vacuum, High Ceilings, Kitchen Island
- Flooring: Carpet, Laminate, Mixed
- Basement: Finished,Partial
- Number of fireplaces: 1
- Fireplace features: Gas
Interior area
- Total interior livable area: 2,551 sqft
- Finished area above ground: 1,596
- Finished area below ground: 955
Video & virtual tour
Property
Parking
- Total spaces: 7
- Parking features: Additional Parking, Attached, Garage
- Attached garage spaces: 2
- Uncovered spaces: 4
Features
- Levels: Two
- Stories: 2
- Patio & porch: Deck, Balcony
- Exterior features: Balcony
- Pool features: None
- Has view: Yes
- View description: Mountain(s), Panoramic, Valley
Lot
- Size: 0.35 Acres
- Features: Dead End, Near Golf Course, Views
Details
- Additional structures: Greenhouse
- Parcel number: 031616241
- Zoning: R1S
- Special conditions: Standard
Construction
Type & style
- Home type: SingleFamily
- Architectural style: Ranch
- Property subtype: Single Family Residence
Materials
- Fiber Cement, Wood Frame
- Foundation: Concrete Perimeter
- Roof: Asphalt,Shingle
Condition
- New construction: No
- Year built: 2023
Details
- Builder name: Intra-Pacific
Utilities & green energy
- Sewer: Public Sewer
- Water: Public
Community & HOA
Community
- Features: Recreation Area
- Subdivision: Ironstone Ridge
HOA
- Has HOA: No
Location
- Region: Logan Lake
Financial & listing details
- Price per square foot: C$360/sqft
- Annual tax amount: C$4,055
- Date on market: 4/24/2026
- Cumulative days on market: 126 days
- Listing terms: Cash
- Inclusions: Fridge, Stove, Dishwasher, OTR microwave, washer, dryer, greenhouse, water softener, built-in vacuum, Air conditioning, Suite - Fridge, Stove, Dishwasher, washer, dryer
- Ownership: Freehold,Fee Simple
Price history
Price history is unavailable.
Public tax history
Tax history is unavailable.
Climate risks
Neighborhood: V0K
Nearby schools
GreatSchools rating
No schools nearby
We couldn't find any schools near this home.

Similar homes
- C$799,0004 bd3 ba2.5k sqft440 Aralia Pl, Logan Lake, BC V0K 1W0For Sale
 MLS ID #10397112, Delia Jones. Association of Interior REALTORS
 - C$739,0005 bd3 ba2.8k sqft440 Daladon Dr, Logan Lake, BC V0K 1W0For Sale
 MLS ID #10393836, Delia Jones. Association of Interior REALTORS
 - C$874,9004 bd3 ba2.7k sqft222 Thrissel Pl, Logan Lake, BC V0K 1W0For Sale
 MLS ID #10387436, Rob Trouton. Association of Interior REALTORS
 - C$645,0003 bd2 ba1.6k sqft425 Aralia Pl, Logan Lake, BC V0K 1W0For Sale
 MLS ID #10378583, Delia Jones. Association of Interior REALTORS
