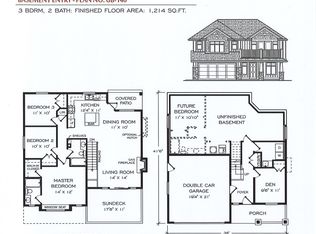
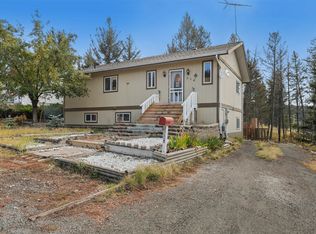
Bergman design Rancher in Sunny Logan Lake. This 3 bdrm, 2 bath level entry home has much to offer. Vaulted ceiling great room with ample glass and mountain views. Kitchen bar with access to a 24' x 10' deck overlooking a large backyard with stair access. Over size garage of 21 x 23 with tons of extra parking for the family or guests. Main floor laundry just off the garage for one floor living. Downstairs finds a daylight basement that could be a suite or additional bedrooms and a family room if needed.
For sale
C$729,900
442 Poplar Dr, Logan Lake, BC V0K 1W0
3beds
1,530sqft
Single Family Residence
Built in 2026
9,147 Square Feet Lot
$-- Zestimate®
C$477/sqft
C$-- HOA
What's special
Vaulted ceiling great roomKitchen barDaylight basement
- 199 days |
- 1 |
- 0 |
Zillow last checked:
Listing updated:
Listed by:
Mike Shannon,
Royal LePage Kamloops Realty (Seymour St)
Source: Association of Interior REALTORS,MLS®#: 10374081Originating MLS®#: Association of Interior REALTORS
Facts & features
Interior
Bedrooms & bathrooms
- Bedrooms: 3
- Bathrooms: 2
- Full bathrooms: 2
Primary bedroom
- Level: Main
- Dimensions: 14.00x11.50
Bedroom
- Level: Main
- Dimensions: 11.00x10.00
Bedroom
- Level: Main
- Dimensions: 12.00x9.33
Other
- Features: Three Piece Bathroom
- Level: Main
- Dimensions: 0 x 0
Dining room
- Level: Main
- Dimensions: 10.00x12.50
Other
- Features: Four Piece Bathroom
- Level: Main
- Dimensions: 0 x 0
Kitchen
- Level: Main
- Dimensions: 12.00x12.17
Laundry
- Level: Main
- Dimensions: 5.00x6.00
Living room
- Level: Main
- Dimensions: 14.50x17.67
Heating
- Forced Air
Cooling
- Central Air
Features
- Basement: Unfinished
- Has fireplace: No
Interior area
- Total interior livable area: 1,530 sqft
- Finished area above ground: 1,530
- Finished area below ground: 0
Property
Parking
- Total spaces: 2
- Parking features: Attached, Garage
- Attached garage spaces: 2
Features
- Levels: One
- Stories: 1
- Exterior features: Balcony
- Pool features: None
Lot
- Size: 9,147 Square Feet
Details
- Parcel number: 032057733
- Zoning: R1
- Special conditions: Standard
Construction
Type & style
- Home type: SingleFamily
- Architectural style: Ranch
- Property subtype: Single Family Residence
Materials
- Wood Frame
Condition
- New construction: No
- Year built: 2026
Utilities & green energy
- Sewer: Public Sewer
- Water: Public
Community & HOA
HOA
- Has HOA: No
Location
- Region: Logan Lake
Financial & listing details
- Price per square foot: C$477/sqft
- Annual tax amount: C$3,200
- Date on market: 1/28/2026
- Cumulative days on market: 200 days
- Ownership: Freehold,Fee Simple
Price history
Price history is unavailable.
Public tax history
Tax history is unavailable.
Climate risks
Neighborhood: V0K
Nearby schools
GreatSchools rating
No schools nearby
We couldn't find any schools near this home.
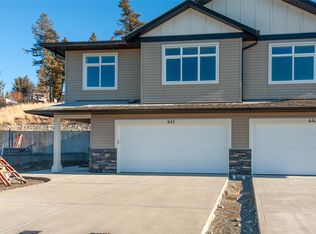
- C$524,9003 bd2 ba1.5k sqft435 Poplar Dr, Logan Lake, BC V0K1W0For Sale
- C$799,0004 bd3 ba2.5k sqft440 Aralia Pl, Logan Lake, BC V0K1W0For Sale

- C$624,9003 bd2 ba1.4k sqft434 Poplar Dr, Logan Lake, BC V0K1W0For Sale
- C$519,9003 bd2 ba1.4k sqft437 Poplar Dr, Logan Lake, BC V0K1W0For Sale
- C$524,9003 bd2 ba1.4k sqft433 Poplar Dr, Logan Lake, BC V0K1W0For Sale
- C$655,0003 bd2 ba1.6k sqft425 Aralia Pl, Logan Lake, BC V0K1W0For Sale
- C$514,9003 bd2 ba2.2k sqft314 Linden Rd, Logan Lake, BC V0K1W0For Sale
- C$919,0006 bd3 ba2.5k sqft510 Poplar Dr, Logan Lake, BC V0K1W0For Sale
Similar homes
- C$729,9002 bd2 ba1.2k sqft428 Daladon Dr, Logan Lake, BC V0K 1W0For Sale
 MLS ID #10380616, Amanda Mitchell. Association of Interior REALTORS
 - C$655,0003 bd2 ba1.6k sqft425 Aralia Pl, Logan Lake, BC V0K 1W0For Sale
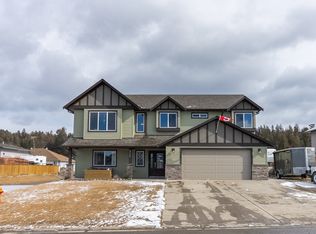 MLS ID #10378583, Delia Jones. Association of Interior REALTORS
 - C$624,9003 bd2 ba1.4k sqft434 Poplar Dr, Logan Lake, BC V0K 1W0For SaleMLS ID #10376548, Mike Shannon. Association of Interior REALTORS
- C$514,9003 bd2 ba2.2k sqft314 Linden Rd, Logan Lake, BC V0K 1W0For Sale
 MLS ID #10383427, Amanda Mitchell. Association of Interior REALTORS
 - C$639,9004 bd3 ba2.1k sqft41 Breccia Dr, Logan Lake, BC V0K 1W0For SaleMLS ID #10392906, Rob Trouton. Association of Interior REALTORS
- C$479,0004 bd2 ba1.7k sqft297 Chestnut Ct, Logan Lake, BC V0K 1W0For SaleMLS ID #10396358, Delia Jones. Association of Interior REALTORS
- C$579,0003 bd3 ba1.9k sqft144 Birch Cres, Logan Lake, BC V0K 1W0For SaleMLS ID #10393245, Delia Jones. Association of Interior REALTORS
- C$464,9003 bd2 ba1.7k sqft10 Beryl Dr, Logan Lake, BC V0K 1W0For SaleMLS ID #10389118, Jake St. Germain. Association of Interior REALTORS
- C$480,0004 bd2 ba2k sqft15 Galena Ave, Logan Lake, BC V0K 1W0For SaleMLS ID #10395952, Helen Ralph. Association of Interior REALTORS
- C$524,9003 bd2 ba1.5k sqft435 Poplar Dr, Logan Lake, BC V0K 1W0For SaleMLS ID #10375445, Mike Shannon. Association of Interior REALTORS
- C$524,9003 bd2 ba1.4k sqft433 Poplar Dr, Logan Lake, BC V0K 1W0For SaleMLS ID #10375545, Mike Shannon. Association of Interior REALTORS
- C$499,9006 bd3 ba2.2k sqft11 Jasper Dr, Logan Lake, BC V0K 1W0For SaleMLS ID #10387938, Parker Bennett. Association of Interior REALTORS
- C$519,9003 bd2 ba1.4k sqft437 Poplar Dr, Logan Lake, BC V0K 1W0For SaleMLS ID #10374635, Mike Shannon. Association of Interior REALTORS
- C$649,9003 bd3 ba1.9k sqft4889 Pine Ridge Way, Logan Lake, BC V0E 1W0For SaleMLS ID #10383968, Parker Bennett. Association of Interior REALTORS
- C$719,9003 bd3 ba1.5k sqft130 Colebrook Rd Unit 88, Thompson Nicola, BC V1S 0B4For SaleMLS ID #10395468, Jestine Hinch. Association of Interior REALTORS
- C$749,9003 bd3 ba1.5k sqft130 Colebrook Rd #85, Thompson Nicola, BC V1S 0B4For SaleMLS ID #10392016, Andrew Karpiak. Association of Interior REALTORS
- C$499,9002 bd1 ba862 sqft4081 Lac Le Jeune Dr W, Kamloops, BC V1S 1Y8For SaleMLS ID #10381294, Scott Mcdowell. Association of Interior REALTORS
- C$649,9003 bd3 ba1.7k sqft175 Holloway Dr #11, Thompson Nicola, BC V1S 0B2For SaleMLS ID #10395829, Scott Mcdowell. Association of Interior REALTORS
- C$669,0003 bd3 ba1.8k sqft175 Holloway Dr #16, Thompson Nicola, BC V1S 0B2For SaleMLS ID #10393388, Brent Miller. Association of Interior REALTORS
- C$599,9003 bd3 ba1.4k sqft130 Colebrook Rd #89, Thompson Nicola, BC V1S 0B4For SaleMLS ID #10394252, Jaclyn Frilund. Association of Interior REALTORS
