Located in picturesque Logan Lake, just 30 minutes from Kamloops or Merritt, this immaculate 2019-built rancher offers peace, privacy, and beautiful views. Set on one of the nicest lots in the sought-after Iron Stone Ridge development, the home backs onto Crown land and a tranquil pond, with hiking, fishing, golf, cross-country skiing, and endless outdoor recreation right nearby. A true Firesmart community. The spacious lot offers drive-through access, ideal for RV parking or a future shop, along with easy-care landscaping and room to enjoy the quiet surroundings. Inside, the bright open-concept main floor features large windows, vaulted ceilings, and a cozy gas fireplace that makes the living space feel warm and inviting. The kitchen offers stone countertops, stainless steel appliances including a gas range, island seating, and generous pantry storage. The dining area opens to an extended deck with gas BBQ hookup, a perfect place to relax or entertain while taking in the peaceful setting. The main floor includes two bedrooms and two bathrooms, including a comfortable primary suite with walk-in closet, ensuite with walk-in shower and stone counters, plus direct access to the deck. The daylight basement is framed and insulated, offering excellent potential for additional bedrooms, a rec room, gym, or even a suite with rough-in plumbing already in place. Additional features include central A/C, water softener, roof sprinkler system, double garage, quality window coverings, paved driveway, and quick access to town amenities. Exceptionally well cared for and move-in ready, this home offers the perfect balance of comfort, space, and outdoor lifestyle.
For sale
C$729,900
428 Daladon Dr, Logan Lake, BC V0K 1W0
2beds
1,250sqft
Single Family Residence
Built in 2019
8,712 Square Feet Lot
$-- Zestimate®
C$584/sqft
C$-- HOA
What's special
- 148 days |
- 6 |
- 0 |
Zillow last checked:
Listing updated:
Listed by:
Amanda Mitchell,
Royal LePage Westwin Realty,
Jarod Johannesson,
Royal LePage Westwin Realty
Source: Association of Interior REALTORS,MLS®#: 10380616Originating MLS®#: Association of Interior REALTORS
Facts & features
Interior
Bedrooms & bathrooms
- Bedrooms: 2
- Bathrooms: 2
- Full bathrooms: 2
Primary bedroom
- Level: Main
- Dimensions: 13.75x17.00
Bedroom
- Level: Main
- Dimensions: 12.75x10.17
Other
- Features: Four Piece Bathroom
- Level: Main
- Dimensions: 4.92x10.92
Basement
- Level: Basement
- Dimensions: 23.08x18.50
Basement
- Level: Basement
- Dimensions: 24.17x17.25
Dining room
- Level: Main
- Dimensions: 11.33x9.00
Other
- Features: Four Piece Bathroom
- Level: Main
- Dimensions: 6.50x8.17
Kitchen
- Level: Main
- Dimensions: 11.08x13.67
Laundry
- Level: Main
- Dimensions: 5.17x5.17
Living room
- Level: Main
- Dimensions: 13.00x24.00
Utility room
- Level: Basement
- Dimensions: 5.17x8.67
Heating
- Forced Air
Cooling
- Central Air
Features
- Central Vacuum Rough-In
- Flooring: Mixed
- Basement: Full,Unfinished
- Number of fireplaces: 1
- Fireplace features: Gas
- Common walls with other units/homes: No Common Walls
Interior area
- Total interior livable area: 1,250 sqft
- Finished area above ground: 1,250
- Finished area below ground: 0
Video & virtual tour
Property
Parking
- Total spaces: 8
- Parking features: Additional Parking, Attached, Garage, Garage Door Opener, Open, RV Access/Parking
- Attached garage spaces: 2
- Has uncovered spaces: Yes
Features
- Levels: Two
- Stories: 2
- Patio & porch: Covered, Deck, Patio
- Exterior features: Private Yard
- Pool features: None
- Has view: Yes
- View description: Mountain(s), Panoramic, Water
- Has water view: Yes
- Water view: Water
Lot
- Size: 8,712 Square Feet
- Features: Central Business District, Easy Access, Near Golf Course, Landscaped, Level, Near Park, Secluded
Details
- Parcel number: 030274478
- Zoning: R1
- Special conditions: Standard
Construction
Type & style
- Home type: SingleFamily
- Architectural style: Ranch
- Property subtype: Single Family Residence
Materials
- Vinyl Siding, Wood Frame
- Foundation: Concrete Perimeter
- Roof: Asphalt,Shingle
Condition
- New construction: No
- Year built: 2019
Utilities & green energy
- Sewer: Public Sewer
- Water: Public
Community & HOA
Community
- Features: Park, Recreation Area, Shopping
HOA
- Has HOA: No
Location
- Region: Logan Lake
Financial & listing details
- Price per square foot: C$584/sqft
- Annual tax amount: C$3,381
- Date on market: 3/27/2026
- Cumulative days on market: 867 days
- Ownership: Freehold,Fee Simple
Price history
Price history is unavailable.
Public tax history
Tax history is unavailable.
Climate risks
Neighborhood: V0K
Nearby schools
GreatSchools rating
No schools nearby
We couldn't find any schools near this home.
- C$739,0005 bd3 ba2.8k sqft440 Daladon Dr, Logan Lake, BC V0K1W0For Sale

- C$799,0004 bd3 ba2.5k sqft440 Aralia Pl, Logan Lake, BC V0K1W0For Sale

- C$655,0003 bd2 ba1.6k sqft425 Aralia Pl, Logan Lake, BC V0K1W0For Sale
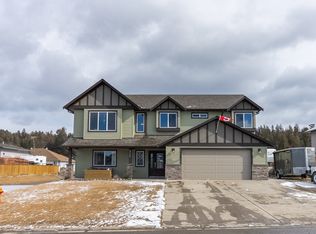
- C$729,9003 bd2 ba1.5k sqft442 Poplar Dr, Logan Lake, BC V0K1W0For Sale
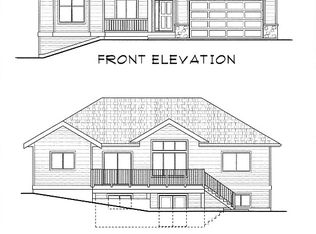
- C$624,9003 bd2 ba1.4k sqft434 Poplar Dr, Logan Lake, BC V0K1W0For Sale
- C$519,9003 bd2 ba1.4k sqft437 Poplar Dr, Logan Lake, BC V0K1W0For Sale
- C$524,9003 bd2 ba1.5k sqft435 Poplar Dr, Logan Lake, BC V0K1W0For Sale
- C$524,9003 bd2 ba1.4k sqft433 Poplar Dr, Logan Lake, BC V0K1W0For Sale
Similar homes
- C$655,0003 bd2 ba1.6k sqft425 Aralia Pl, Logan Lake, BC V0K 1W0For SaleMLS ID #10378583, Delia Jones. Association of Interior REALTORS
- C$729,9003 bd2 ba1.5k sqft442 Poplar Dr, Logan Lake, BC V0K 1W0For SaleMLS ID #10374081, Mike Shannon. Association of Interior REALTORS
- C$624,9003 bd2 ba1.4k sqft434 Poplar Dr, Logan Lake, BC V0K 1W0For Sale
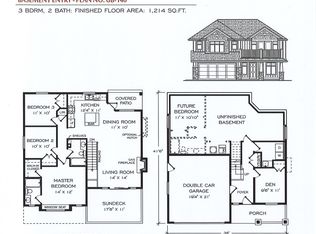 MLS ID #10376548, Mike Shannon. Association of Interior REALTORS
 - C$459,0004 bd2 ba1.7k sqft297 Chestnut Ct, Logan Lake, BC V0K 1W0For Sale
 MLS ID #10396358, Delia Jones. Association of Interior REALTORS
 - C$464,9003 bd2 ba1.7k sqft10 Beryl Dr, Logan Lake, BC V0K 1W0For SaleMLS ID #10389118, Jake St. Germain. Association of Interior REALTORS
- C$524,9003 bd2 ba1.4k sqft433 Poplar Dr, Logan Lake, BC V0K 1W0For SaleMLS ID #10375545, Mike Shannon. Association of Interior REALTORS
- C$524,9003 bd2 ba1.5k sqft435 Poplar Dr, Logan Lake, BC V0K 1W0For SaleMLS ID #10375445, Mike Shannon. Association of Interior REALTORS
- C$519,9003 bd2 ba1.4k sqft437 Poplar Dr, Logan Lake, BC V0K 1W0For SaleMLS ID #10374635, Mike Shannon. Association of Interior REALTORS
- C$719,9003 bd3 ba1.5k sqft130 Colebrook Rd Unit 88, Thompson Nicola, BC V1S 0B4For SaleMLS ID #10395468, Jestine Hinch. Association of Interior REALTORS
- C$749,9003 bd3 ba1.5k sqft130 Colebrook Rd #85, Thompson Nicola, BC V1S 0B4For SaleMLS ID #10392016, Andrew Karpiak. Association of Interior REALTORS
- C$499,9002 bd1 ba862 sqft4081 Lac Le Jeune Dr W, Kamloops, BC V1S 1Y8For SaleMLS ID #10381294, Scott Mcdowell. Association of Interior REALTORS
- C$599,9003 bd3 ba1.4k sqft130 Colebrook Rd #89, Thompson Nicola, BC V1S 0B4For SaleMLS ID #10394252, Jaclyn Frilund. Association of Interior REALTORS
- C$495,0002 bd2 ba1k sqft130 Colebrook Rd #61, Thompson Nicola, BC V1S 0B4For SaleMLS ID #10395921, Jackie Brommeland. Association of Interior REALTORS
- C$649,9003 bd3 ba1.5k sqft130 Colebrook Rd #18, Thompson Nicola, BC V1S 0B4For SaleMLS ID #10369230, Andrew Karpiak. Association of Interior REALTORS
