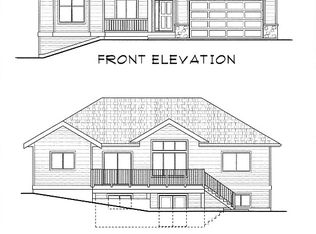
Welcome to 440 Aralia Place, an immaculate rancher with a fully finished WO basement, perfectly positioned on the upper bench of Ironstone Ridge. Built in 2014 and tucked away on a quiet cul-de-sac, this beautifully maintained 4-bedroom, 3-bathroom home offers some of the area’s most impressive views, overlooking the valley, surrounding mountains and Mammit Lake. Vaulted ceilings create a bright, welcoming atmosphere in the living room, where a gas fireplace adds warmth and comfort while large windows allow the scenery to take centre stage. The well-appointed kitchen features newer appliances, generous workspace and a large island with a sink thoughtfully positioned so you can enjoy the spectacular views while preparing meals or entertaining. Step onto the upper patio to relax, dine outdoors and take in the panoramic landscape above the neighbouring homes. The fully finished walkout basement adds exceptional living space, including a spacious recreation room with a second gas FP, creating an inviting setting for movie nights, entertaining or relaxing. With 4 bedrooms and 3 bathrooms throughout, there is plenty of room for family, guests and everyday living. Outside, the fenced yard offers space for children, pets and outdoor enjoyment, while the double garage provides secure parking and additional storage. Immaculate, fully finished and truly move-in ready, this exceptional Ironstone Ridge home combines peaceful cul-de-sac living, an elevated setting and unforgettable views.
For sale
C$799,000
440 Aralia Pl, Logan Lake, BC V0K 1W0
4beds
2,594sqft
Single Family Residence
Built in 2014
0.26 Acres Lot
$-- Zestimate®
C$308/sqft
C$-- HOA
What's special
Immaculate rancherFully finished walkout basementQuiet cul-de-sac
- 5 days |
- 4 |
- 0 |
Zillow last checked:
Listing updated:
Listed by:
Delia Jones,
eXp Realty (Kamloops)
Source: Association of Interior REALTORS,MLS®#: 10397112Originating MLS®#: Association of Interior REALTORS
Facts & features
Interior
Bedrooms & bathrooms
- Bedrooms: 4
- Bathrooms: 3
- Full bathrooms: 3
Primary bedroom
- Description: Primary Bedroom
- Level: Main
- Dimensions: 14.00x12.00
Bedroom
- Description: Bedroom
- Level: Basement
- Dimensions: 14.00x10.00
Bedroom
- Description: Bedroom
- Level: Main
- Dimensions: 11.00x10.33
Bedroom
- Description: Bedroom
- Level: Basement
- Dimensions: 12.33x11.00
Other
- Features: Four Piece Bathroom
- Level: Main
- Dimensions: 0 x 0
Dining room
- Description: Dining Room
- Level: Main
- Dimensions: 12.00x9.00
Foyer
- Level: Main
- Dimensions: 7.00x6.00
Other
- Features: Three Piece Bathroom
- Level: Main
- Dimensions: 0 x 0
Other
- Features: Four Piece Bathroom
- Level: Basement
- Dimensions: 0 x 0
Kitchen
- Description: Kitchen
- Level: Main
- Dimensions: 10.33x11.00
Living room
- Description: Living Room
- Level: Main
- Dimensions: 18.17x14.00
Recreation
- Description: Recreation Room
- Level: Basement
- Dimensions: 24.00x16.92
Storage room
- Description: Storage
- Level: Basement
- Dimensions: 18.83x6.17
Utility room
- Description: Utility Room
- Level: Basement
- Dimensions: 8.50x5.50
Heating
- Forced Air, Natural Gas
Cooling
- None
Features
- Kitchen Island, Vaulted Ceiling(s)
- Flooring: Laminate
- Basement: Finished,Partial
- Number of fireplaces: 2
- Fireplace features: Gas
Interior area
- Total interior livable area: 2,594 sqft
- Finished area above ground: 1,297
- Finished area below ground: 1,297
Video & virtual tour
Property
Parking
- Total spaces: 4
- Parking features: Attached, Garage
- Attached garage spaces: 2
- Uncovered spaces: 2
Features
- Levels: Two
- Stories: 2
- Patio & porch: Covered, Deck
- Pool features: None
- Fencing: Fenced
- Has view: Yes
- View description: Lake, Mountain(s), Panoramic, Valley, Water
- Has water view: Yes
- Water view: Lake,Water
- Waterfront features: None
Lot
- Size: 0.26 Acres
- Features: Cul-De-Sac, Easy Access, Level
Details
- Has additional parcels: Yes
- Parcel number: 028825993
- Zoning: RS-1
- Special conditions: Standard
Construction
Type & style
- Home type: SingleFamily
- Architectural style: Ranch
- Property subtype: Single Family Residence
Materials
- Vinyl Siding, Wood Frame
- Foundation: Concrete Perimeter
- Roof: Asphalt,Shingle
Condition
- New construction: No
- Year built: 2014
Utilities & green energy
- Sewer: Public Sewer
- Water: Public
Community & HOA
Community
- Subdivision: Ironstone Ridge
HOA
- Has HOA: No
Location
- Region: Logan Lake
Financial & listing details
- Price per square foot: C$308/sqft
- Annual tax amount: C$3,700
- Date on market: 8/7/2026
- Ownership: Freehold,Fee Simple
Price history
Price history is unavailable.
Public tax history
Tax history is unavailable.
Climate risks
Neighborhood: V0K
Nearby schools
GreatSchools rating
No schools nearby
We couldn't find any schools near this home.
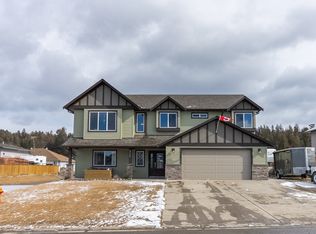
- C$729,9003 bd2 ba1.5k sqft442 Poplar Dr, Logan Lake, BC V0K1W0For Sale
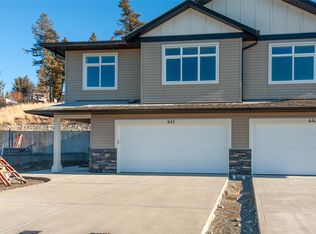
- C$655,0003 bd2 ba1.6k sqft425 Aralia Pl, Logan Lake, BC V0K1W0For Sale
- C$729,0006 bd3 ba2.1k sqft457 Daladon Dr, Logan Lake, BC V0K1W0For Sale

- C$524,9003 bd2 ba1.5k sqft435 Poplar Dr, Logan Lake, BC V0K1W0For Sale
- C$624,9003 bd2 ba1.4k sqft434 Poplar Dr, Logan Lake, BC V0K1W0For Sale
- C$799,0005 bd3 ba2.8k sqft440 Daladon Dr, Logan Lake, BC V0K1W0For Sale
- C$519,9003 bd2 ba1.4k sqft437 Poplar Dr, Logan Lake, BC V0K1W0For Sale
- C$524,9003 bd2 ba1.4k sqft433 Poplar Dr, Logan Lake, BC V0K1W0For Sale
Similar homes
- C$799,0005 bd3 ba2.8k sqft440 Daladon Dr, Logan Lake, BC V0K 1W0For Sale
 MLS ID #10393836, Delia Jones. Association of Interior REALTORS
 - C$729,0006 bd3 ba2.1k sqft457 Daladon Dr, Logan Lake, BC V0K 1W0For SaleMLS ID #10389078, Delia Jones. Association of Interior REALTORS
- C$919,0006 bd3 ba2.5k sqft510 Poplar Dr, Logan Lake, BC V0K 1W0For Sale
 MLS ID #10384835, Delia Jones. Association of Interior REALTORS
 - C$874,9004 bd3 ba2.7k sqft222 Thrissel Pl, Logan Lake, BC V0K 1W0For Sale
 MLS ID #10387436, Rob Trouton. Association of Interior REALTORS
 - C$655,0003 bd2 ba1.6k sqft425 Aralia Pl, Logan Lake, BC V0K 1W0For SaleMLS ID #10378583, Delia Jones. Association of Interior REALTORS
- C$537,0004 bd3 ba2.6k sqft182 Jasper Dr, Logan Lake, BC V0K 1W0For SaleMLS ID #10396423, Rob Trouton. Association of Interior REALTORS
- C$639,9004 bd3 ba2.1k sqft41 Breccia Dr, Logan Lake, BC V0K 1W0For SaleMLS ID #10392906, Rob Trouton. Association of Interior REALTORS
- C$479,0004 bd2 ba1.7k sqft297 Chestnut Ct, Logan Lake, BC V0K 1W0For SaleMLS ID #10396358, Delia Jones. Association of Interior REALTORS
- C$514,9003 bd2 ba2.2k sqft314 Linden Rd, Logan Lake, BC V0K 1W0For SaleMLS ID #10383427, Amanda Mitchell. Association of Interior REALTORS
- C$579,0003 bd3 ba1.9k sqft144 Birch Cres, Logan Lake, BC V0K 1W0For SaleMLS ID #10393245, Delia Jones. Association of Interior REALTORS
- C$729,9003 bd2 ba1.5k sqft442 Poplar Dr, Logan Lake, BC V0K 1W0For SaleMLS ID #10374081, Mike Shannon. Association of Interior REALTORS
- C$480,0004 bd2 ba2k sqft15 Galena Ave, Logan Lake, BC V0K 1W0For SaleMLS ID #10395952, Helen Ralph. Association of Interior REALTORS
- C$499,9006 bd3 ba2.2k sqft11 Jasper Dr, Logan Lake, BC V0K 1W0For SaleMLS ID #10387938, Parker Bennett. Association of Interior REALTORS
- C$624,9003 bd2 ba1.4k sqft434 Poplar Dr, Logan Lake, BC V0K 1W0For SaleMLS ID #10376548, Mike Shannon. Association of Interior REALTORS
- C$464,9003 bd2 ba1.7k sqft10 Beryl Dr, Logan Lake, BC V0K 1W0For SaleMLS ID #10389118, Jake St. Germain. Association of Interior REALTORS
- C$649,9003 bd2 ba2.3k sqft4761 Atwater Rd, Logan Lake, BC V0K 1W0For SaleMLS ID #10387607, Ashley Nordick. Association of Interior REALTORS
- C$524,9003 bd2 ba1.5k sqft435 Poplar Dr, Logan Lake, BC V0K 1W0For SaleMLS ID #10375445, Mike Shannon. Association of Interior REALTORS
- C$524,9003 bd2 ba1.4k sqft433 Poplar Dr, Logan Lake, BC V0K 1W0For SaleMLS ID #10375545, Mike Shannon. Association of Interior REALTORS
- C$519,9003 bd2 ba1.4k sqft437 Poplar Dr, Logan Lake, BC V0K 1W0For SaleMLS ID #10374635, Mike Shannon. Association of Interior REALTORS
- C$649,9003 bd3 ba1.9k sqft4889 Pine Ridge Way, Logan Lake, BC V0E 1W0For SaleMLS ID #10383968, Parker Bennett. Association of Interior REALTORS
