Skip main navigation
For sale
  • C$729,000

    457 Daladon Dr, Logan Lake, BC V0K 1W0

    6beds
    2,156sqft
    Single Family Residence
    Built in 2021
    10,454 Square Feet Lot
    $-- Zestimate®
    C$338/sqft
    C$-- HOA

    What's special

    Bright open floor planChef-inspired kitchenGenerous prep spaceInstaview door-in-door technologyWater and ice dispenserSalt water hot tubFully fenced backyard
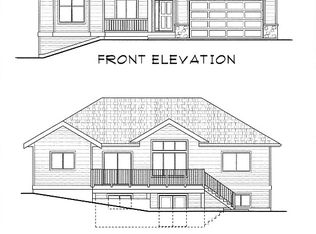

    Welcome to 457 Daladon Drive in Logan Lake. Built with comfort and everyday living in mind, this home features a bright, open floor plan with a chef-inspired kitchen c/w black SS appliances, generous prep space and easy flow into the dining and living areas. The kitchen is elevated by a premium LG black SS French door refrigerator, featuring a spacious 30 cu.ft. design, InstaView Door-in-Door technology, smart Wi-Fi capability, water & ice dispenser and LG’s Craft Ice feature, perfect for entertaining and everyday convenience. This home incl 3 bedrooms, 2 bathrooms and den, making it ideal for families, professionals or anyone needing extra space. The primary bedroom is a retreat, featuring an electric fireplace, cozy window bench, WI closet and ensuite. The laundry room is designed for real life with two washing machines and a dryer, perfect for busy households. The lower level is currently being completed, giving you the opportunity to pick your colours. Outside you'll enjoy a large 20x20 covered patio area with a salt water hot tub, perfect for year-round relaxation and entertaining. The fully fenced backyard is set up with irrigation to hanging baskets, a fire pit area, shed and plenty of room to enjoy life. Extra parking and a triple garage add exceptional convenience for vehicles, toys, tools and storage. Located in Logan Lake’s sought-after Ironstone Ridge area, this home offers a fantastic combination of modern living, outdoor space, parking, and room to grow.
    77 days
    |
    9
    |
    1
    |

    Zillow last checked:

    Listing updated:

    Listed by:

    Delia Jones,

    eXp Realty (Kamloops)

    Source: Association of Interior REALTORS,MLS®#: 10389078Originating MLS®#: Association of Interior REALTORS

      Facts & features

      Interior

      Bedrooms & bathrooms
      • Bedrooms: 6
      • Bathrooms: 3
      • Full bathrooms: 3
      Primary bedroom
      • Description: Primary Bedroom
      • Level: Main
      • Dimensions: 13.50x12.00
      Bedroom
      • Description: Bedroom
      • Level: Main
      • Dimensions: 10.00x9.00
      Bedroom
      • Description: Bedroom
      • Level: Main
      • Dimensions: 11.00x10.00
      Bedroom
      • Level: Basement
      • Dimensions: 11.00x9.00
      Bedroom
      • Level: Basement
      • Dimensions: 9.00x8.00
      Bedroom
      • Level: Basement
      • Dimensions: 11.50x10.00
      Other
      • Features: Three Piece Bathroom
      • Level: Main
      • Dimensions: 0 x 0
      Dining room
      • Description: Dining Room
      • Level: Main
      • Dimensions: 11.00x10.00
      Foyer
      • Description: Foyer
      • Level: Basement
      • Dimensions: 7.50x7.00
      Other
      • Features: Four Piece Bathroom
      • Level: Main
      • Dimensions: 0 x 0
      Other
      • Features: Four Piece Bathroom
      • Level: Basement
      • Dimensions: 0 x 0
      Kitchen
      • Description: Kitchen
      • Level: Main
      • Dimensions: 12.33x10.50
      Laundry
      • Level: Basement
      • Dimensions: 8.00x6.00
      Living room
      • Description: Living Room
      • Level: Main
      • Dimensions: 15.00x13.00
      Recreation
      • Level: Basement
      • Dimensions: 15.00x14.00
      Heating
      • Forced Air, Natural Gas
      Cooling
      • Central Air
      Appliances
      • Included: Dryer, Dishwasher, Gas Range, Refrigerator, Water Softener, Washer
      Features
      • Central Vacuum Rough-In, First Floor Entry
      • Flooring: Carpet, Laminate, Mixed, Tile
      • Basement: Finished,Partial
      • Number of fireplaces: 2
      • Fireplace features: Electric, Gas
      Interior area
      • Total interior livable area: 2,156 sqft
      • Finished area above ground: 1,213
      • Finished area below ground: 943
      Video & virtual tour

      Property

      Parking
      • Total spaces: 6
      • Parking features: Attached, Garage
      • Attached garage spaces: 3
      Accessibility
      • Accessibility features: Accessibility Features
      Features
      • Levels: Two
      • Stories: 2
      • Patio & porch: Covered, Deck
      • Exterior features: Fire Pit, Hot Tub/Spa, Private Yard
      • Pool features: None
      • Has spa: Yes
      • Has view: Yes
      • View description: Mountain(s), Panoramic, Valley
      • Waterfront features: None
      Lot
      • Size: 10,454 Square Feet
      Details
      • Parcel number: 031150713
      • Zoning: RS-1
      • Special conditions: Standard

      Construction

      Type & style
      • Home type: SingleFamily
      • Property subtype: Single Family Residence
      Materials
      • Vinyl Siding, Wood Frame
      • Foundation: Concrete Perimeter
      • Roof: Asphalt,Shingle
      Condition
      • New construction: No
      • Year built: 2021
      Details
      • Builder name: Intra Pacific

      Utilities & green energy

      • Sewer: Public Sewer
      • Water: Public

      Community & HOA

      Community
      • Subdivision: Ironstone Ridge
      HOA
      • Has HOA: No
      Location
      • Region: Logan Lake

      Financial & listing details

      • Price per square foot: C$338/sqft
      • Annual tax amount: C$3,517
      • Date on market: 5/27/2026
      • Cumulative days on market: 78 days
      • Ownership: Freehold,Fee Simple

        Price history

        Price history is unavailable.

        Public tax history

        Tax history is unavailable.

        Climate risks

        Neighborhood: V0K

        Getting around

        2 / 100
        Car-Dependent
        6 / 100
        Somewhat Bikeable

        Nearby schools

        GreatSchools rating

        No schools nearby

        We couldn't find any schools near this home.

        Similar homes