Front row centre in Summer’s Landing, this immaculate level-entry rancher offers one of Tobiano’s premier locations with unobstructed views of Kamloops Lake, Bruker Marina, the surrounding mountains, and the renowned 16th fairway. Meticulously maintained and beautifully appointed, the bright open-concept main floor showcases soaring ceilings, expansive windows, and seamless living spaces designed to capture the spectacular views. The well-appointed kitchen features granite countertops and stainless steel appliances, while the spacious primary bedroom boasts a gorgeous en-suite and is conveniently located on the main floor, creating effortless one-level living. The bright walk-out basement offers high ceilings, oversized windows, two additional bedrooms, a large family room, and abundant storage. Additional features include central A/C an oversized double garage, and multiple outdoor spaces to relax! Residents enjoy exclusive access to the private clubhouse with an outdoor pool, hot tub, fitness centre, lounge, games room, kitchen, and change rooms. Strata fees are $568.05/month. Pets are permitted with restrictions. A rare opportunity to own an exceptional home in one of Tobiano’s most sought-after lake and golf communities.
For sale
C$699,900
130 Colebrook Rd Unit 88, Thompson Nicola, BC V1S 0B4
3beds
1,500sqft
Duplex, Multi Family, Single Family Residence
Built in 2012
-- sqft lot
$-- Zestimate®
C$467/sqft
C$568/mo HOA
What's special
Immaculate level-entry rancherBright open-concept main floorSoaring ceilingsExpansive windowsTwo additional bedroomsLarge family roomAbundant storage
- 11 days
- 6
- 1
Zillow last checked:
Listing updated:
Listed by:
Jestine Hinch,
eXp Realty (Kamloops),
Trevor E Finch,
eXp Realty (Kamloops)
Source: Association of Interior REALTORS,MLS®#: 10400840Originating MLS®#: Association of Interior REALTORS
Facts & features
Interior
Bedrooms & bathrooms
- Bedrooms: 3
- Bathrooms: 3
- Full bathrooms: 2
- 1/2 bathrooms: 1
Heating
- Forced Air, Natural Gas
Cooling
- Central Air
Appliances
- Included: Dryer, Dishwasher, Gas Cooktop, Microwave, Range, Refrigerator, Washer
- Laundry: In Unit
Features
- Flooring: Mixed
- Windows: Window Treatments
- Basement: Full,Finished
- Number of fireplaces: 1
- Fireplace features: Gas
- Common walls with other units/homes: 1 Common Wall
Interior area
- Total interior livable area: 1,500 sqft
- Finished area above ground: 850
- Finished area below ground: 650
Property
Parking
- Total spaces: 2
- Parking features: Attached, Garage, On Site
- Attached garage spaces: 2
- Details: Strata Parking Type:Part of Strata/Assoc Lot
Features
- Levels: Two
- Stories: 2
- Patio & porch: Covered, Deck, Patio, Porch
- Pool features: Outdoor Pool, Pool
Details
- Parcel number: 028969430
- Zoning: RM-2
- Special conditions: Standard
Construction
Type & style
- Home type: MultiFamily
- Architectural style: Ranch
- Property subtype: Duplex, Multi Family, Single Family Residence
Materials
- Fiber Cement, Wood Frame
- Foundation: Concrete Perimeter
- Roof: Asphalt,Shingle
Condition
- New construction: No
- Year built: 2012
Utilities & green energy
- Sewer: Public Sewer
- Water: Community/Coop
Community & HOA
HOA
- Has HOA: Yes
- Amenities included: Clubhouse, Fitness Center, Pool, Spa/Hot Tub
- HOA fee: C$568 monthly
Location
- Region: Thompson Nicola
Financial & listing details
- Price per square foot: C$467/sqft
- Annual tax amount: C$2,949
- Date on market: 9/15/2026
- Cumulative days on market: 58 days
- Ownership: Freehold,Strata
Price history
Price history is unavailable.
Public tax history
Tax history is unavailable.
Climate risks
Neighborhood: V1S
Nearby schools
GreatSchools rating
No schools nearby
We couldn't find any schools near this home.
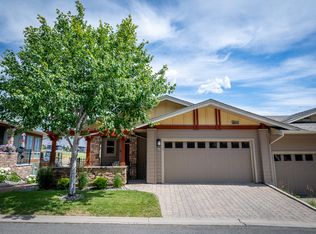
- C$749,9003 bd3 ba1.5k sqft130 Colebrook Rd #85, Thompson Nicola, BC V1S0B4For Sale
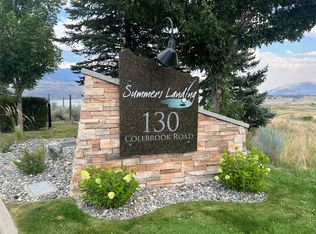
- C$495,0002 bd2 ba1k sqft130 Colebrook Rd #61, Thompson Nicola, BC V1S0B4For Sale
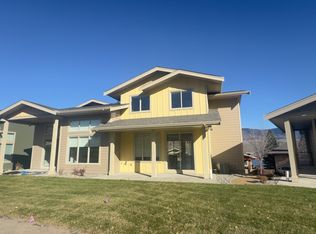
- C$599,9003 bd3 ba1.4k sqft130 Colebrook Rd #89, Thompson Nicola, BC V1S0B4For Sale

- C$649,9003 bd3 ba1.5k sqft130 Colebrook Rd #18, Thompson Nicola, BC V1S0B4For Sale
Similar homes
- C$599,9003 bd3 ba1.4k sqft130 Colebrook Rd #89, Thompson Nicola, BC V1S 0B4For SaleMLS ID #10394252, Jaclyn Frilund. Association of Interior REALTORS
- C$749,9003 bd3 ba1.5k sqft130 Colebrook Rd #85, Thompson Nicola, BC V1S 0B4For SaleMLS ID #10392016, Andrew Karpiak. Association of Interior REALTORS
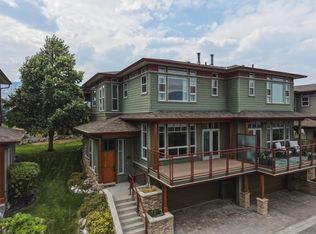
- C$639,9003 bd3 ba1.7k sqft175 Holloway Dr #11, Thompson Nicola, BC V1S 0B2For Sale
 MLS ID #10395829, Scott Mcdowell. Association of Interior REALTORS
 - C$799,9004 bd2 ba1.7k sqft6857 Valley Rd, Kamloops, BC V0K 2P0For Sale
 MLS ID #10401178, Michael Latta. Association of Interior REALTORS
