Just 30 minutes from Kamloops, this updated 2-bedroom, 1-bathroom home is the perfect escape for a family craving quiet living without sacrificing convenience. Inside, an open-concept layout offers a spacious, inviting feel, with a massive walk-in closet in the primary bedroom and fresh new drywall, paint, and casings throughout. Soundproof insulation keeps the outside world where it belongs. Step outside and you'll find an outdoor kitchen made for summer gatherings, a beautifully manicured yard, and an abundance of fruit trees including apple, pear, peach, and cherry. Multiple powered sheds provide an abundance of storage for every season, and there's dedicated RV parking with a 30-amp plug, plus room for the boat. Major updates include a 5-year-old roof, newer windows, 100-amp electrical service, and a 6-year-old hot water tank. All of this, paired with outstanding views that remind you why you made the move. For those with bigger plans, the adjacent property is also available for purchase separately — bringing its own power, additional storage sheds, a chicken coop, and a holding tank, and the potential to combine both lots into one expansive property with room to build a secondary home, carriage house, or shop. All measurements are approximate and should be verified by the buyer.
For sale
C$524,900
80 Vavasour Rd, Thompson Nicola, BC V0K 2J0
2beds
817sqft
Single Family Residence
Built in 1962
0.28 Acres Lot
$-- Zestimate®
C$642/sqft
C$-- HOA
What's special
Open-concept layoutSpacious inviting feelSoundproof insulationBeautifully manicured yardRoom for the boatNewer windowsOutstanding views
- 55 days
- 9
- 0
Zillow last checked:
Listing updated:
Listed by:
Drake Bergen,
Brendan Shaw Real Estate Ltd.,
Joe Doyle,
Brendan Shaw Real Estate Ltd.
Source: Association of Interior REALTORS,MLS®#: 10399043Originating MLS®#: Association of Interior REALTORS
Facts & features
Interior
Bedrooms & bathrooms
- Bedrooms: 2
- Bathrooms: 1
- Full bathrooms: 1
Primary bedroom
- Level: Main
- Dimensions: 9.00x16.00
Bedroom
- Level: Main
- Dimensions: 16.17x7.42
Dining room
- Level: Main
- Dimensions: 9.00x19.00
Other
- Level: Main
- Dimensions: 8.00x5.00
Kitchen
- Level: Main
- Dimensions: 10.00x12.00
Living room
- Level: Main
- Dimensions: 11.50x7.83
Heating
- Baseboard, Natural Gas
Cooling
- Window Unit(s)
Features
- Has basement: No
- Has fireplace: No
Interior area
- Total interior livable area: 817 sqft
- Finished area above ground: 817
- Finished area below ground: 0
Property
Parking
- Parking features: Additional Parking, Open, RV Access/Parking, On Street
- Has uncovered spaces: Yes
Features
- Levels: One
- Stories: 1
- Pool features: None
Lot
- Size: 0.28 Acres
Details
- Parcel number: 009949879
- Zoning: R-1
- Special conditions: Standard
Construction
Type & style
- Home type: SingleFamily
- Architectural style: Ranch
- Property subtype: Single Family Residence
Condition
- New construction: No
- Year built: 1962
Utilities & green energy
- Sewer: Septic Tank
- Water: Public
Community & HOA
HOA
- Has HOA: No
Location
- Region: Thompson Nicola
Financial & listing details
- Price per square foot: C$642/sqft
- Annual tax amount: C$2,063
- Date on market: 8/29/2026
- Cumulative days on market: 120 days
- Ownership: Freehold,Fee Simple
Price history
Price history is unavailable.
Public tax history
Tax history is unavailable.
Climate risks
Neighborhood: V0K
Nearby schools
GreatSchools rating
No schools nearby
We couldn't find any schools near this home.
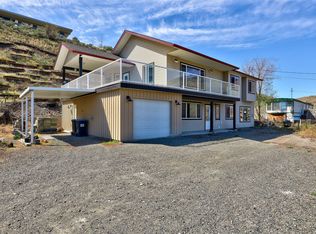
- C$639,9005 bd3 ba2.2k sqft6216 Savona Access Rd, Thompson Nicola, BC V0K2J0For Sale
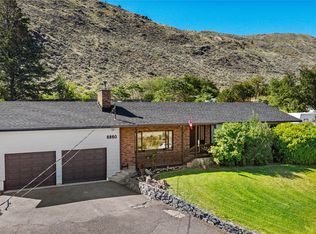
- C$799,0004 bd2 ba2.6k sqft6860 Watson Dr W, Thompson Nicola, BC V0K2J0For Sale
- C$2,599,9003 bd2 ba2.8k sqft7001 Savona Access Rd, Thompson Nicola, BC V0K2J0For Sale

- C$1,299,0004 bd3 ba3.4k sqft6998 Vista Dr, Thompson Nicola, BC V0K2J0For Sale
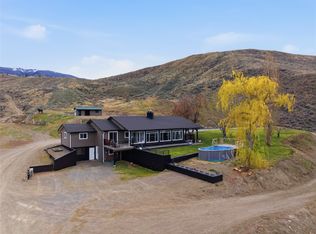
Similar homes
- C$650,0003 bd1 ba1.1k sqft130 Ballou Rd, Thompson Nicola, BC V0K 2J0For Sale
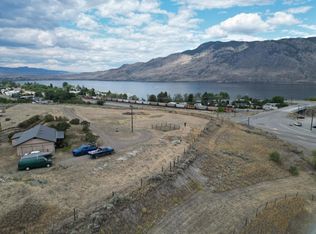 MLS ID #10395373, Anny Kosovic. Association of Interior REALTORS
 - C$495,0002 bd2 ba1k sqft130 Colebrook Rd #61, Thompson Nicola, BC V1S 0B4For Sale
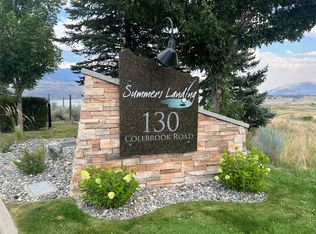 MLS ID #10395921, Jackie Brommeland. Association of Interior REALTORS
 - C$299,0002 bd1 ba1.2k sqft252 6th St, Lytton, BC V0K 1Z0For Sale
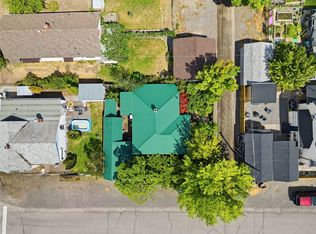 MLS ID #10396205, Stephen Holbrook. Association of Interior REALTORS
