Welcome to your own piece of paradise in Savona! This spacious 4-bedroom, 2-bathroom home sits on a beautifully landscaped half-acre lot and offers stunning views of Kamloops Lake. The main living area features a sunken living room with large windows that showcase the lake and surrounding mountains, creating the perfect space to relax. The home offers a functional layout with plenty of room for family and guests. Step outside and you'll find an incredible backyard oasis designed for enjoying the best of the Thompson Valley lifestyle. Cool off in the in-ground pool, entertain friends under the custom-built gazebo, or simply just relax and enjoy! The yard is home to established fruit trees and thriving Concord grapevines, adding beauty and character to this unique property. The primary bedroom is complete with its own ensuite, walk-in closet, and private sauna. Downstairs, the basement provides even more living space with a large rec room that's perfect for movie nights, a games room, a home gym, or a place for the kids to hang out. A double-car garage, as well as plenty of RV parking, and a detached workshop with plenty of storage space makes it easy to keep vehicles, tools, and outdoor gear organized. With breathtaking lake views, plenty of indoor and outdoor living space, and a peaceful location just a short drive from Kamloops, this property offers the perfect combination of comfort, privacy, and lifestyle. Come see everything this Savona home has to offer!
For sale
C$799,900
6860 Watson Dr W, Thompson Nicola, BC V0K 2J0
4beds
2,600sqft
Single Family Residence
Built in 1975
0.51 Acres Lot
$-- Zestimate®
C$308/sqft
C$-- HOA
What's special
Beautifully landscaped half-acre lotIncredible backyard oasisIn-ground poolCustom-built gazeboEstablished fruit treesThriving concord grapevinesWalk-in closet
- 46 days |
- 15 |
- 3 |
Zillow last checked:
Listing updated:
Listed by:
Elysha DeRose,
Royal LePage Westwin Realty
Source: Association of Interior REALTORS,MLS®#: 10391640Originating MLS®#: Association of Interior REALTORS
Facts & features
Interior
Bedrooms & bathrooms
- Bedrooms: 4
- Bathrooms: 2
- Full bathrooms: 2
Primary bedroom
- Level: Main
- Dimensions: 15.17x15.92
Bedroom
- Level: Main
- Dimensions: 9.33x12.50
Bedroom
- Level: Basement
- Dimensions: 11.92x11.92
Bedroom
- Level: Basement
- Dimensions: 10.67x11.92
Dining room
- Level: Main
- Dimensions: 13.08x10.00
Foyer
- Level: Main
- Dimensions: 5.75x9.75
Other
- Features: Four Piece Bathroom
- Level: Main
- Dimensions: 0 x 0
Other
- Description: Ensuite
- Features: Three Piece Bathroom
- Level: Main
- Dimensions: 0 x 0
Kitchen
- Level: Main
- Dimensions: 16.00x9.58
Living room
- Level: Main
- Dimensions: 17.25x12.83
Recreation
- Level: Basement
- Dimensions: 27.33x22.83
Storage room
- Level: Basement
- Dimensions: 5.67x11.08
Utility room
- Level: Basement
- Dimensions: 15.42x10.42
Heating
- Forced Air
Cooling
- Central Air
Features
- Basement: Full,Finished
- Has fireplace: No
Interior area
- Total interior livable area: 2,600 sqft
- Finished area above ground: 1,300
- Finished area below ground: 1,300
Property
Parking
- Total spaces: 2
- Parking features: Attached, Garage, RV Access/Parking
- Attached garage spaces: 2
Features
- Levels: Two
- Stories: 2
- Pool features: In Ground, Outdoor Pool, Pool
Lot
- Size: 0.51 Acres
Details
- Has additional parcels: Yes
- Parcel number: 008947457
- Zoning: R-1
- Special conditions: Standard
Construction
Type & style
- Home type: SingleFamily
- Architectural style: Ranch
- Property subtype: Single Family Residence
Condition
- New construction: No
- Year built: 1975
Utilities & green energy
- Sewer: Septic Tank
- Water: Community/Coop
Community & HOA
HOA
- Has HOA: No
Location
- Region: Thompson Nicola
Financial & listing details
- Price per square foot: C$308/sqft
- Annual tax amount: C$3,985
- Date on market: 6/19/2026
- Cumulative days on market: 47 days
- Ownership: Freehold,Fee Simple
E
Elysha DeRose
By pressing Contact Agent, you agree that the real estate professional identified above may call/text you about your search, which may involve use of automated means and pre-recorded/artificial voices. You don't need to consent as a condition of buying any property, goods, or services. Message/data rates may apply. You also agree to our Terms of Use. Zillow does not endorse any real estate professionals. We may share information about your recent and future site activity with your agent to help them understand what you're looking for in a home.
Price history
Price history is unavailable.
Public tax history
Tax history is unavailable.
Climate risks
Neighborhood: V0K
Nearby schools
GreatSchools rating
No schools nearby
We couldn't find any schools near this home.
- C$199,9004 bd2 ba1.4k sqft6896 Watson Dr E, Thompson Nicola, BC V0K2J0For Sale

- C$1,299,0004 bd3 ba3.4k sqft6998 Vista Dr, Thompson Nicola, BC V0K2J0For Sale
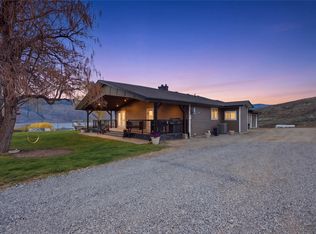
- C$2,599,9003 bd2 ba2.8k sqft7001 Savona Access Rd, Thompson Nicola, BC V0K2J0For Sale

- C$524,9000.27 Acres7070 Watson Dr E, Thompson Nicola, BC V0K2J0Lot/Land
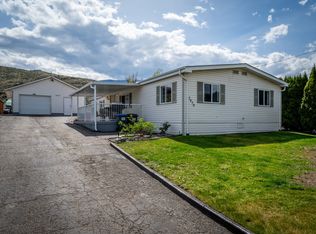
- C$179,9000.34 Acres7114 Hillcrest Dr, Thompson Nicola, BC V0K2J0Lot/Land
- C$650,0003 bd1 ba1.1k sqft130 Ballou Rd, Thompson Nicola, BC V0K2J0For Sale
- C$515,00019.76 Acres97 Tunkwa Lake Rd, Thompson Nicola, BC V0K1W0Lot/Land
- C$599,9005 bd4 ba1.9k sqft6232 Savona Access Rd, Thompson Nicola, BC V0K2J0For Sale
Similar homes
- C$639,9005 bd3 ba2.2k sqft6216 Savona Access Rd, Thompson Nicola, BC V0K 2J0For Sale
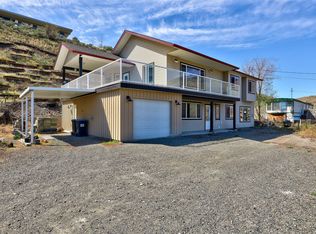 MLS ID #10395452, Terry Lynds. Association of Interior REALTORS
 - C$824,9004 bd2 ba1.7k sqft6857 Valley Rd, Kamloops, BC V0K 2P0For Sale
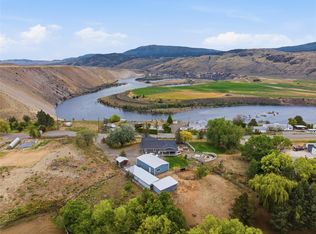 MLS ID #10389136, Michael Latta. Association of Interior REALTORS
 - C$599,9005 bd4 ba1.9k sqft6232 Savona Access Rd, Thompson Nicola, BC V0K 2J0For Sale
 MLS ID #10391505, Quinn Pache. Association of Interior REALTORS
 - C$750,0003 bd3 ba2.1k sqft1559 Steelhead Rd, Thompson Nicola, BC V0K 2P0For Sale
 MLS ID #10383487, David Lawrence. Association of Interior REALTORS
 - C$614,9004 bd2 ba2.8k sqft9792 Meadow Rd, Thompson Nicola, BC V0K 2J0For SaleMLS ID #10381250, Kristin Overton. Association of Interior REALTORS
- C$1,168,0005 bd2 ba2.9k sqft1480 Thompson River Dr, Kamloops, BC V0K 2J0For SaleMLS ID #10387981, Blake Bolster. Association of Interior REALTORS
- C$874,9004 bd3 ba2.7k sqft222 Thrissel Pl, Logan Lake, BC V0K 1W0For SaleMLS ID #10387436, Rob Trouton. Association of Interior REALTORS
- C$799,0004 bd3 ba2.2k sqft2639 Rosewood Ave, Kamloops, BC V2B 0C4For SaleMLS ID #10393224, Jaclyn Frilund. Association of Interior REALTORS
- C$764,9005 bd3 ba2.2k sqft2555 Glenview Ave, Kamloops, BC V2B 4L5For SaleMLS ID #10391029, Valerie Ferguson. Association of Interior REALTORS
- C$699,9004 bd2 ba2.4k sqft2435 Young Ave, Kamloops, BC V2B 4M9For SaleMLS ID #10387102, Tracy Mackenzie. Association of Interior REALTORS
- C$749,9003 bd2 ba2.3k sqft2436 Greenfield Ave, Kamloops, BC V2B 4P7For SaleMLS ID #10393283, Cindy Leibel. Association of Interior REALTORS
- C$964,9004 bd3 ba2.9k sqft260 Rue Cheval Cir #1, Kamloops, BC V1S 0G1For SaleMLS ID #10388063, Jestine Hinch. Association of Interior REALTORS
- C$639,9004 bd3 ba2.1k sqft41 Breccia Dr, Logan Lake, BC V0K 1W0For SaleMLS ID #10392906, Rob Trouton. Association of Interior REALTORS
- C$719,9003 bd3 ba1.5k sqft130 Colebrook Rd Unit 88, Thompson Nicola, BC V1S 0B4For SaleMLS ID #10395468, Jestine Hinch. Association of Interior REALTORS
- C$537,0004 bd3 ba2.6k sqft182 Jasper Dr, Logan Lake, BC V0K 1W0For SaleMLS ID #10396423, Rob Trouton. Association of Interior REALTORS
- C$899,9003 bd2 ba2.2k sqft2270 Young Ave, Kamloops, BC V2B 4M6For SaleMLS ID #10393328, Amanda Mitchell. Association of Interior REALTORS
- C$499,9003 bd2 ba1.3k sqft3541 Copper Creek Rd, Kamloops, BC V0K 2J0For SaleMLS ID #10387911, Parker Bennett. Association of Interior REALTORS
- C$699,9003 bd2 ba1.9k sqft2660 Argyle Ave, Kamloops, BC V2B 4T8For SaleMLS ID #10395939, Amanda Mitchell. Association of Interior REALTORS
- C$850,0005 bd3 ba2.5k sqft2656 Briarwood Ave, Kamloops, BC V2B 0E2For SaleMLS ID #10391851, Sherry Kosovic. Association of Interior REALTORS
- C$998,0004 bd3 ba2.5k sqft260 Rue Cheval Noir Ests #2, Kamloops, BC V1S 0B3For SaleMLS ID #10382957, David Lawrence. Association of Interior REALTORS
