Stunning Kamloops Lake Views & Absolute Privacy on 2.63 Acres!
Perched on an elevated plateau in Savona, this unique property offers the perfect blend of rustic charm, ultimate privacy, and incredible potential with AF-1 zoning. Located just 20 minutes outside of Kamloops with direct access to the Trans-Canada Highway, this acreage is an outdoor lover's dream with direct (drive off) access to crown land for outdoor adventures. 1,188 sq ft rancher with unique open-concept living plan ready for your finishing touches. Cozy, efficient wood stove also with convenient electric zone heating. 2.63 flat, uniquely private and usable acres. Breathtaking 180+ degree panoramic views of Kamloops Lake and the Thompson River Valley — unforgettable sunrises & sunsets! Recently upgraded, long-lasting metal roof. Complete peace-of-mind with updated plumbing and electrical [200 amp + 100 amp to shop]. Hard-to-find perk for acreages—fully connected to municipal water. And not to be overlooked is the massive 20' x 40' detached workshop, perfect for toys, tools, or projects. Bring your ideas and finish this hidden gem to match your exact style!
For sale
C$650,000
130 Ballou Rd, Thompson Nicola, BC V0K 2J0
3beds
1,188sqft
Single Family Residence
Built in 1964
2.62 Acres Lot
$-- Zestimate®
C$547/sqft
C$-- HOA
What's special
Stunning kamloops lake viewsRustic charmCozy efficient wood stoveConvenient electric zone heatingUnforgettable sunrises and sunsets
- 55 days
- 5
- 0
Zillow last checked:
Listing updated:
Listed by:
Anny Kosovic,
eXp Realty (Kamloops),
Sherry Kosovic,
eXp Realty (Kamloops)
Source: Association of Interior REALTORS,MLS®#: 10395373Originating MLS®#: Association of Interior REALTORS
Facts & features
Interior
Bedrooms & bathrooms
- Bedrooms: 3
- Bathrooms: 1
- Full bathrooms: 1
Primary bedroom
- Level: Main
- Dimensions: 13.83x10.08
Bedroom
- Level: Main
- Dimensions: 9.25x13.83
Bedroom
- Level: Main
- Dimensions: 9.25x13.75
Dining room
- Level: Main
- Dimensions: 12.50x7.00
Other
- Features: Four Piece Bathroom
- Level: Main
- Dimensions: 9.17x7.33
Kitchen
- Level: Main
- Dimensions: 12.50x8.92
Living room
- Level: Main
- Dimensions: 12.83x14.50
Mud room
- Description: MUD ROOM/LAUNDRY ROO
- Level: Main
- Dimensions: 15.75x7.50
Storage room
- Description: STORAGE SHED
- Features: Additional Living Quarters
- Level: Main
- Dimensions: 12.00x15.00
Heating
- Baseboard, Wood Stove
Cooling
- None
Appliances
- Included: Dryer, Electric Water Heater, Refrigerator, Washer
Features
- Flooring: Laminate, Mixed, Vinyl, Wood
- Has basement: No
- Number of fireplaces: 1
- Fireplace features: Wood Burning
Interior area
- Total interior livable area: 1,188 sqft
- Finished area above ground: 1,188
- Finished area below ground: 0
Property
Parking
- Total spaces: 2
- Parking features: Detached, Garage, Open
- Garage spaces: 2
- Has uncovered spaces: Yes
Features
- Levels: One
- Stories: 1
- Pool features: None
- Has view: Yes
- View description: Lake, Mountain(s), Panoramic, Valley
- Has water view: Yes
- Water view: Lake
Lot
- Size: 2.62 Acres
Details
- Parcel number: 007646356
- Zoning: AF-1
- Special conditions: Standard
Construction
Type & style
- Home type: SingleFamily
- Architectural style: Ranch
- Property subtype: Single Family Residence
Materials
- Wood Siding, Wood Frame
- Foundation: Concrete Perimeter, Other
- Roof: Metal
Condition
- New construction: No
- Year built: 1964
Utilities & green energy
- Sewer: Septic Tank
- Water: Community/Coop
Community & HOA
HOA
- Has HOA: No
Location
- Region: Thompson Nicola
Financial & listing details
- Price per square foot: C$547/sqft
- Annual tax amount: C$2,500
- Date on market: 7/21/2026
- Cumulative days on market: 55 days
- Ownership: Freehold,Fee Simple
Price history
Price history is unavailable.
Public tax history
Tax history is unavailable.
Climate risks
Neighborhood: V0K
Nearby schools
GreatSchools rating
No schools nearby
We couldn't find any schools near this home.
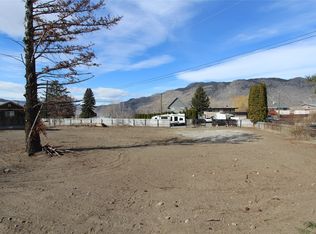
- C$179,9000.34 acres7114 Hillcrest Dr, Thompson Nicola, BC V0K2J0Lot/Land
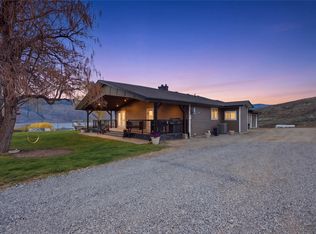
- C$2,599,9003 bd2 ba2.8k sqft7001 Savona Access Rd, Thompson Nicola, BC V0K2J0For Sale

- C$1,299,0004 bd3 ba3.4k sqft6998 Vista Dr, Thompson Nicola, BC V0K2J0For Sale
- C$384,90010,018 sqft6941 Watson Dr E, Thompson Nicola, BC V0K2J0Lot/Land
Similar homes
- C$524,9002 bd1 ba817 sqft80 Vavasour Rd, Thompson Nicola, BC V0K 2J0For Sale
 MLS ID #10399043, Drake Bergen. Association of Interior REALTORS
 - C$825,0002 bd1 ba1.2k sqft6219 Sundown Rd, Kamloops, BC V0K 2J0For Sale
 MLS ID #10387460, Phil Dabner. Association of Interior REALTORS
 - C$824,9004 bd2 ba1.7k sqft6857 Valley Rd, Kamloops, BC V0K 2P0For Sale
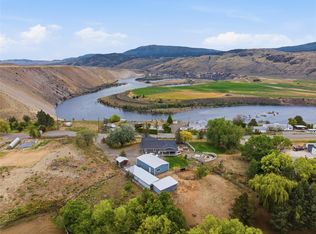 MLS ID #10397626, Michael Latta. Association of Interior REALTORS
 - C$649,9003 bd3 ba1.7k sqft175 Holloway Dr #11, Thompson Nicola, BC V1S 0B2For Sale
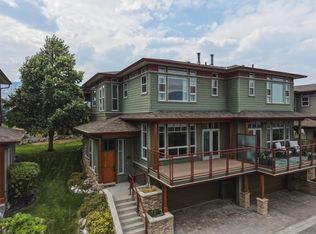 MLS ID #10395829, Scott Mcdowell. Association of Interior REALTORS
