Whether you’re a first-time buyer, investor, or someone looking to step into homeownership, this property offers outstanding value. An amazing opportunity to own a 4-bedroom townhome with NO strata fees, backing onto great park space! This home has been well-maintained and offers approximately 1,500 sq ft of functional living space including a work shop in the basement. Several improvements throughout such as updated roof shingles and gutters, furnace 8 years old, and new plumbing in 2025. This is a great layout for a family looking for multiple bedrooms and two living spaces, all at an excellent price point. Outside, the fully fenced yard is great for pets and play, along with a large vehicle tent that could be used for covered parking and a storage space for tools, outdoor recreational gear or toys, or gardening equipment. Ample open parking is also available for multiple vehicles, RV and recreational toys, as well as company, Ideal for anyone who enjoys the outdoor lifestyle abundant in and around Logan Lake. Just a short walk to town amenities, to parks, the elementary school and nature. Enjoy access to Hundreds of kilometers of crown land trails, plus a state-of-the-art youth Bike Skills Park and an extensive mountain biking network, or for fishing Logan Lake is stocked, has boat launches (electric motor), a fish cleaning station, and free fishing rod rentals available at the campground. This home combines convenience with the relaxed pace of small-town living.
For sale
C$349,900
441 Opal Dr, Logan Lake, BC V0K 1W0
4beds
1,536sqft
Duplex, Multi Family, Single Family Residence
Built in 1978
-- sqft lot
$-- Zestimate®
C$228/sqft
C$-- HOA
What's special
New plumbingMultiple bedroomsTwo living spacesFully fenced yard
- 46 days |
- 23 |
- 0 |
Zillow last checked:
Listing updated:
Listed by:
Christopher Krausert,
REMAX Kamloops
Source: Association of Interior REALTORS,MLS®#: 10392346Originating MLS®#: Association of Interior REALTORS
Facts & features
Interior
Bedrooms & bathrooms
- Bedrooms: 4
- Bathrooms: 1
- Full bathrooms: 1
Primary bedroom
- Level: Main
- Dimensions: 10.00x12.00
Bedroom
- Level: Main
- Dimensions: 9.33x9.67
Bedroom
- Level: Basement
- Dimensions: 11.92x9.83
Bedroom
- Level: Basement
- Dimensions: 11.67x8.50
Dining room
- Level: Main
- Dimensions: 7.75x9.67
Other
- Features: Four Piece Bathroom
- Level: Main
- Dimensions: 0 x 0
Kitchen
- Level: Main
- Dimensions: 9.83x9.33
Laundry
- Level: Basement
- Dimensions: 15.50x9.17
Living room
- Level: Main
- Dimensions: 13.42x13.83
Recreation
- Level: Basement
- Dimensions: 13.83x13.58
Workshop
- Level: Basement
- Dimensions: 10.00x9.50
Heating
- Forced Air, Natural Gas
Cooling
- Window Unit(s)
Appliances
- Included: Dryer, Dishwasher, Electric Range, Microwave, Refrigerator, Washer
Features
- Flooring: Mixed
- Basement: Full
- Has fireplace: No
- Common walls with other units/homes: 1 Common Wall
Interior area
- Total interior livable area: 1,536 sqft
- Finished area above ground: 768
- Finished area below ground: 768
Video & virtual tour
Property
Parking
- Total spaces: 4
- Parking features: Open, RV Access/Parking, On Street
- Uncovered spaces: 3
Features
- Levels: Two,Multi/Split
- Stories: 2
- Exterior features: Storage
- Pool features: None
- Fencing: Fenced
- Has view: Yes
- View description: Mountain(s)
Lot
- Size: 5,227 Square Feet
- Features: City Lot, Easy Access, Level, Near Park, Views
Details
- Additional structures: Other, Shed(s), Workshop
- Parcel number: 006520391
- Zoning: R2
- Special conditions: Standard
Construction
Type & style
- Home type: MultiFamily
- Property subtype: Duplex, Multi Family, Single Family Residence
Materials
- Vinyl Siding, Wood Frame
- Foundation: Concrete Perimeter
- Roof: Asphalt,Shingle
Condition
- New construction: No
- Year built: 1978
Utilities & green energy
- Sewer: Public Sewer
- Water: Public
Community & HOA
Community
- Features: Near Schools, Park, Recreation Area, Shopping
HOA
- Has HOA: No
Location
- Region: Logan Lake
Financial & listing details
- Price per square foot: C$228/sqft
- Annual tax amount: C$1,476
- Date on market: 6/23/2026
- Listing terms: Cash,New Loan
- Inclusions: Fridge, Stove, Dishwasher, Washer, Dryer, Microwave,
- Ownership: Freehold,Fee Simple
C
Christopher Krausert
By pressing Contact Agent, you agree that the real estate professional identified above may call/text you about your search, which may involve use of automated means and pre-recorded/artificial voices. You don't need to consent as a condition of buying any property, goods, or services. Message/data rates may apply. You also agree to our Terms of Use. Zillow does not endorse any real estate professionals. We may share information about your recent and future site activity with your agent to help them understand what you're looking for in a home.
Price history
Price history is unavailable.
Public tax history
Tax history is unavailable.
Climate risks
Neighborhood: V0K
Nearby schools
GreatSchools rating
No schools nearby
We couldn't find any schools near this home.
- C$634,9004 bd3 ba3.3k sqft478 Opal Dr, Logan Lake, BC V0K1W0For Sale

- C$639,9004 bd3 ba2.1k sqft41 Breccia Dr, Logan Lake, BC V0K1W0For Sale

- C$480,0004 bd2 ba2k sqft15 Galena Ave, Logan Lake, BC V0K1W0For Sale
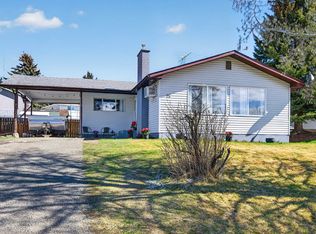
- C$299,9001.48 acres73 Ard Righ Rd, Logan Lake, BC V0K1W0Lot/Land

- C$464,9003 bd2 ba1.7k sqft10 Beryl Dr, Logan Lake, BC V0K1W0For Sale
- C$874,9004 bd3 ba2.7k sqft222 Thrissel Pl, Logan Lake, BC V0K1W0For Sale
- C$129,9001 bd1 ba608 sqft280 Alder Dr #207, Logan Lake, BC V0K1W0For Sale
- C$349,0006,534 sqft5 Copper Ct, Logan Lake, BC V0K1W0Lot/Land
Similar homes
- C$479,0004 bd2 ba1.7k sqft297 Chestnut Ct, Logan Lake, BC V0K 1W0For Sale
 MLS ID #10396358, Delia Jones. Association of Interior REALTORS
 - C$480,0004 bd2 ba2k sqft15 Galena Ave, Logan Lake, BC V0K 1W0For SaleMLS ID #10395952, Helen Ralph. Association of Interior REALTORS
- C$464,9003 bd2 ba1.7k sqft10 Beryl Dr, Logan Lake, BC V0K 1W0For Sale
 MLS ID #10389118, Jake St. Germain. Association of Interior REALTORS
 - C$499,9006 bd3 ba2.2k sqft11 Jasper Dr, Logan Lake, BC V0K 1W0For Sale
 MLS ID #10387938, Parker Bennett. Association of Interior REALTORS
 - C$514,9003 bd2 ba2.2k sqft314 Linden Rd, Logan Lake, BC V0K 1W0For SaleMLS ID #10383427, Amanda Mitchell. Association of Interior REALTORS
- C$519,9003 bd2 ba1.4k sqft437 Poplar Dr, Logan Lake, BC V0K 1W0For SaleMLS ID #10374635, Mike Shannon. Association of Interior REALTORS
- C$199,9004 bd2 ba1.4k sqft6896 Watson Dr E, Thompson Nicola, BC V0K 2J0For SaleMLS ID #10396373, Melissa Hole. Association of Interior REALTORS
- C$499,9002 bd1 ba862 sqft4081 Lac Le Jeune Dr W, Kamloops, BC V1S 1Y8For SaleMLS ID #10381294, Scott Mcdowell. Association of Interior REALTORS
- C$199,9992 bd1 ba1.3k sqft4796 Trans Canada Hwy E #5, Kamloops, BC V2C 4S4For SaleMLS ID #10392535, Chelsea Dufficy. Association of Interior REALTORS
- C$515,0003 bd3 ba1.2k sqft130 Colebrook Rd #39, Thompson Nicola, BC V1S 0B4For SaleMLS ID #10391557, Trevor E Finch. Association of Interior REALTORS
- C$495,0002 bd2 ba1k sqft130 Colebrook Rd #61, Thompson Nicola, BC V1S 0B4For SaleMLS ID #10395921, Jackie Brommeland. Association of Interior REALTORS
