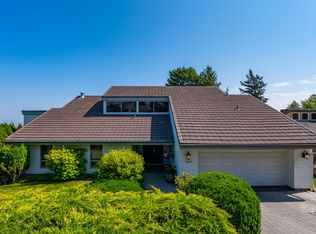
4 bedroom, 4 bathroom home offering 3,329 sq. ft. of thoughtfully designed living space on a quiet cul-de-sac in Pineview Valley. Balancing everyday function with comfortable living, this home offers room to grow both inside and out. The main floor is designed to bring people together, with bright living spaces that flow naturally into the updated kitchen and dining area. Recent improvements include kitchen appliances, washer and dryer, interior paint, select lighting fixtures, a new furnace with humidifier, and central air conditioning. The backyard features a saltwater in-ground pool and beautifully landscaped areas that provide privacy and room to relax or entertain throughout the summer. Upstairs offers comfortable family living, with a large primary bedroom with a deck and hot tub. The lower level provides additional flexibility with a separate entrance and potential for a future suite. The existing layout offers space for guests or a recreation area, with the opportunity to explore adding a kitchen to create more independent living space. The three-car garage provides generous room for vehicles, storage, and outdoor equipment. Located in Pineview Valley, the home is close to parks, walking trails, shopping, and everyday amenities. Families will also appreciate being near the new Snine Elementary School, opening for the 2026–2027 school year, adding to the convenience of this growing neighbourhood.
For sale
C$1,379,900
2020 Pinegrass Ct, Kamloops, BC V1S 2B6
4beds
3,649sqft
Single Family Residence
Built in 2005
8,712 Square Feet Lot
$-- Zestimate®
C$378/sqft
C$-- HOA
What's special
Updated kitchenSaltwater in-ground pool
- 2 hours |
- 5 |
- 0 |
Zillow last checked:
Listing updated:
Listed by:
Jerri Van,
Royal LePage Westwin Realty
Source: Association of Interior REALTORS,MLS®#: 10397387Originating MLS®#: Association of Interior REALTORS
Facts & features
Interior
Bedrooms & bathrooms
- Bedrooms: 4
- Bathrooms: 4
- Full bathrooms: 3
- 1/2 bathrooms: 1
Primary bedroom
- Description: Primary Bedroom
- Level: Second
- Dimensions: 14.00x15.92
Bedroom
- Description: Bedroom
- Level: Second
- Dimensions: 10.92x14.33
Bedroom
- Level: Basement
- Dimensions: 9.50x16.17
Bedroom
- Level: Basement
- Dimensions: 11.50x16.00
Other
- Description: Ensuite - Full
- Features: Four Piece Bathroom
- Level: Second
- Dimensions: 0 x 0
Other
- Level: Basement
- Dimensions: 14.08x23.00
Dining room
- Description: Dining Room
- Level: Main
- Dimensions: 10.00x14.00
Foyer
- Description: Foyer
- Level: Main
- Dimensions: 12.75x9.42
Foyer
- Description: Foyer
- Level: Second
- Dimensions: 9.42x19.50
Foyer
- Level: Basement
- Dimensions: 10.50x9.17
Kitchen
- Description: Kitchen
- Level: Main
- Dimensions: 13.67x14.00
Laundry
- Description: Laundry
- Level: Main
- Dimensions: 11.08x15.58
Living room
- Description: Living Room
- Level: Main
- Dimensions: 24.50x18.92
Office
- Description: Office
- Level: Main
- Dimensions: 11.83x13.92
Pantry
- Description: Pantry
- Level: Main
- Dimensions: 6.58x6.00
Recreation
- Level: Basement
- Dimensions: 8.83x28.50
Utility room
- Level: Basement
- Dimensions: 5.50x12.50
Heating
- Forced Air, Natural Gas
Cooling
- Central Air
Features
- Flooring: Ceramic Tile, Hardwood
- Basement: Full,Finished
- Number of fireplaces: 1
- Fireplace features: Gas
Interior area
- Total interior livable area: 3,649 sqft
- Finished area above ground: 2,330
- Finished area below ground: 1,319
Property
Parking
- Total spaces: 3
- Parking features: Additional Parking, Attached, Garage, RV Access/Parking
- Attached garage spaces: 3
Features
- Levels: Three Or More,Multi/Split
- Stories: 3
- Patio & porch: Covered, Deck, Patio
- Exterior features: Hot Tub/Spa, Sprinkler/Irrigation, Private Yard
- Pool features: In Ground, Pool
- Has spa: Yes
- Waterfront features: None
Lot
- Size: 8,712 Square Feet
- Features: Cul-De-Sac, Dead End, Easy Access, Landscaped, Level, Private, Sprinklers In Ground
Details
- Parcel number: 026076390
- Zoning: RS-1
- Special conditions: Standard
Construction
Type & style
- Home type: SingleFamily
- Property subtype: Single Family Residence
Materials
- Fiber Cement, Other, See Remarks, Wood Frame
- Foundation: Concrete Perimeter
- Roof: Asphalt,Shingle
Condition
- New construction: No
- Year built: 2005
Utilities & green energy
- Sewer: Public Sewer
- Water: Public
Community & HOA
Community
- Features: Shopping
HOA
- Has HOA: No
Location
- Region: Kamloops
Financial & listing details
- Price per square foot: C$378/sqft
- Annual tax amount: C$9,149
- Date on market: 8/11/2026
- Ownership: Freehold,Fee Simple
Price history
Price history is unavailable.
Public tax history
Tax history is unavailable.
Climate risks
Neighborhood: Aberdeen
Nearby schools
GreatSchools rating
No schools nearby
We couldn't find any schools near this home.
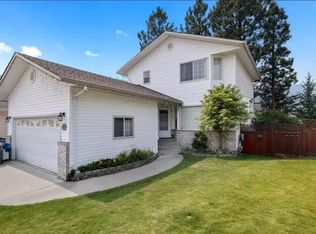
- C$--4 bd4 ba2.1k sqft1714 Lodgepole Dr #1A, Kamloops, BC V1S1X5Off Market
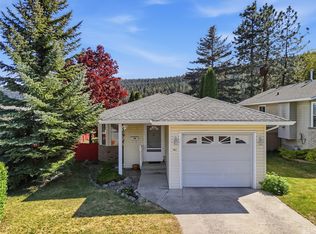
- C$699,9004 bd3 ba2.1k sqft1933 Ash Wynd, Kamloops, BC V1S1X5For Sale
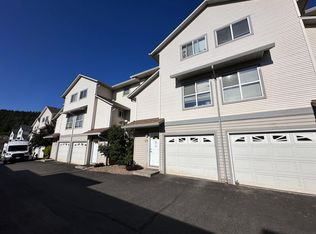
- C$435,0003 bd2 ba1.1k sqft1920 Hugh Allan Dr #25, Kamloops, BC V1S1Y5For Sale
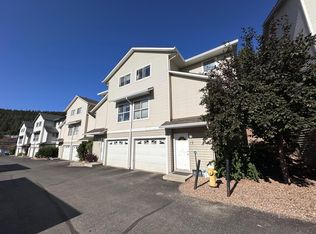
- C$435,0003 bd2 ba1.1k sqft1920 Hugh Allan Dr #19, Kamloops, BC V1S1Y5For Sale
- C$438,5003 bd2 ba1.2k sqft1920 Hugh Allan Dr #20, Kamloops, BC V1S1Y5For Sale
- C$418,5003 bd2 ba1.1k sqft1920 Hugh Allan Dr #88, Kamloops, BC V1S1Y5For Sale
- C$569,9003 bd4 ba2k sqft1900 Hugh Allan Dr #11, Kamloops, BC V1S0A8For Sale
- C$615,0003 bd4 ba1.9k sqft1900 Hugh Allan Dr #13, Kamloops, BC V1S0A8For Sale
Similar homes
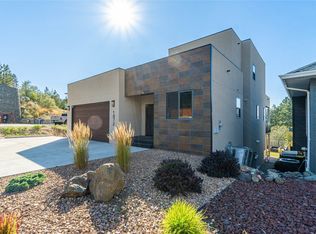
- C$1,398,8004 bd4 ba4k sqft1809 Breakenridge Ct, Kamloops, BC V2E 1W9For Sale
 MLS ID #10396764, Phil Dabner. Association of Interior REALTORS
 - C$1,265,0004 bd4 ba3.1k sqft1488 Dunbar Dr, Kamloops, BC V1S 0C6For Sale
 MLS ID #10395919, Christa Palasty. Association of Interior REALTORS
 - C$1,339,0006 bd4 ba3.6k sqft1872 Tolima Ct, Kamloops, BC V2E 0B1For Sale
 MLS ID #10396696, Jennifer Munro. Association of Interior REALTORS
 - C$1,229,0006 bd4 ba4.1k sqft1716 Foxtail Dr, Kamloops, BC V1S 0B1For Sale
 MLS ID #10390652, Robert Lambden. Association of Interior REALTORS
 - C$1,400,0006 bd6 ba4.2k sqft1333 Prairie Rose Dr, Kamloops, BC V2E 0C5For SaleMLS ID #10393067, Blair Rota. Association of Interior REALTORS
- C$1,185,0004 bd3 ba3.3k sqft975 Regent Cres, Kamloops, BC V1S 1W9For SaleMLS ID #10394702, Brendan Shaw. Association of Interior REALTORS
- C$1,329,0006 bd4 ba3.5k sqft842 Guerin Creek Way, Kamloops, BC V2C 0A6For SaleMLS ID #10391529, Sanjay Kosmadia. Association of Interior REALTORS
- C$1,299,9005 bd3 ba3.2k sqft869 Schreiner St, Kamloops, BC V2B 5V7For SaleMLS ID #10387728, Jeremia Huxley. Association of Interior REALTORS
- C$963,1003 bd3 ba2.8k sqft1167 Burgess Way, Kamloops, BC V1S 1S9For SaleMLS ID #10393606, David Lawrence. Association of Interior REALTORS
- C$1,079,9005 bd4 ba3.5k sqft779 Gleneagles Dr, Kamloops, BC V2E 1J7For SaleMLS ID #10396033, Cameron McKeen. Association of Interior REALTORS
- C$998,8005 bd3 ba2.3k sqft1357 Copperhead Dr, Kamloops, BC V2E 2T4For SaleMLS ID #10395804, Miranda Pearson. Association of Interior REALTORS
- C$1,099,0005 bd4 ba2.8k sqft2079 Glenmohr Dr, Kamloops, BC V1S 1N4For SaleMLS ID #10382656, Blair Rota. Association of Interior REALTORS
- C$1,119,9005 bd3 ba3k sqft1319 Dunbar Dr, Kamloops, BC V1S 0C6For SaleMLS ID #10396294, Jessica Gunnlaugson. Association of Interior REALTORS
- C$1,199,9004 bd5 ba3k sqft1294 Brechin Pl, Kamloops, BC V1S 0G3For SaleMLS ID #10396578, Jestine Hinch. Association of Interior REALTORS
- C$799,9005 bd4 ba3.1k sqft2269 Balfour Ct, Kamloops, BC V1S 1H5For SaleMLS ID #10396840, Jenna Brown. Association of Interior REALTORS
- C$1,529,9006 bd5 ba4k sqft1095 Laurel Pl, Kamloops, BC V1S 1R1For SaleMLS ID #10370119, Mike Rose. Association of Interior REALTORS
- C$949,9004 bd4 ba3k sqft468 Grandview Ter, Kamloops, BC V2C 3Z4For SaleMLS ID #10396610, Jeremy Hanrahan. Association of Interior REALTORS
- C$724,9005 bd3 ba2.1k sqft311 Gleneagles Dr, Kamloops, BC V2E 1Z5For SaleCentury 21 Canada
- C$699,9004 bd3 ba2.1k sqft1933 Ash Wynd, Kamloops, BC V1S 1X5For SaleMLS ID #10387219, Jarod Johannesson. Association of Interior REALTORS
- C$999,9007 bd3 ba2.8k sqft1289 Copperhead Dr, Kamloops, BC V2E 0A1For SaleMLS ID #10395931, Indy Bal. Association of Interior REALTORS
