A home defined by scale, light, and a layout that feels considered the moment you walk in. The main living space is defined by height and volume, with oversized windows that draw in natural light and frame views of Kamloops Lake and the surrounding hills. The kitchen, dining, and living areas connect seamlessly and extend to a covered deck, creating effortless indoor-outdoor living.
The primary suite is positioned on the main floor with direct access to the deck and a spacious ensuite, while a dedicated office provides a functional workspace without interrupting the flow of the home.
The walk-out lower level offers exceptional flexibility, featuring a large recreation area, additional bedrooms, and space for family or guests. Outside, the triple garage easily accommodates larger vehicles or a boat, complemented by an expansive driveway with outstanding parking.
Golf course living with lake views, just 15 minutes from Kamloops.
The property is currently leased under a fixed-term tenancy through July 31, 2027, generating $5,000 per month plus utilities. An excellent opportunity to secure an exceptional home today while benefiting from established rental income during the lease term.
For sale
C$1,429,000
268 Rue Cheval Cir, Kamloops, BC V1S 0G2
3beds
3,719sqft
Single Family Residence
Built in 2022
0.37 Acres Lot
$-- Zestimate®
C$384/sqft
C$-- HOA
What's special
- 108 days |
- 8 |
- 1 |
Zillow last checked:
Listing updated:
Listed by:
Lindsay Pittman,
Stonehaus Realty Corp
Source: Association of Interior REALTORS,MLS®#: 10384588Originating MLS®#: Association of Interior REALTORS
Facts & features
Interior
Bedrooms & bathrooms
- Bedrooms: 3
- Bathrooms: 3
- Full bathrooms: 2
- 1/2 bathrooms: 1
Primary bedroom
- Level: Main
- Dimensions: 18.67x18.33
Bedroom
- Level: Lower
- Dimensions: 12.75x18.25
Bedroom
- Level: Lower
- Dimensions: 12.33x16.42
Other
- Features: Five Piece Bathroom
- Level: Main
- Dimensions: 0 x 0
Dining room
- Level: Main
- Dimensions: 14.00x9.75
Other
- Features: Five Piece Bathroom
- Level: Lower
- Dimensions: 0 x 0
Half bath
- Level: Main
- Dimensions: 0 x 0
Kitchen
- Level: Main
- Dimensions: 18.33x14.00
Laundry
- Level: Main
- Dimensions: 14.25x6.25
Living room
- Level: Main
- Dimensions: 17.58x18.33
Office
- Level: Main
- Dimensions: 11.17x8.83
Recreation
- Level: Lower
- Dimensions: 30.83x28.00
Storage room
- Level: Lower
- Dimensions: 18.58x7.00
Heating
- Forced Air, Natural Gas
Cooling
- Central Air
Features
- Basement: Finished
- Number of fireplaces: 2
- Fireplace features: Electric, Gas
Interior area
- Total interior livable area: 3,719 sqft
- Finished area above ground: 1,866
- Finished area below ground: 1,853
Property
Parking
- Total spaces: 10
- Parking features: Additional Parking, Attached, Garage, Oversized
- Attached garage spaces: 3
- Uncovered spaces: 7
Features
- Levels: One
- Stories: 1
- Pool features: None
- Has view: Yes
- View description: Panoramic
Lot
- Size: 0.37 Acres
- Features: Near Golf Course, Landscaped, Secluded, Views
Details
- Parcel number: 028035364
- Zoning: RS-1
- Special conditions: Standard
Construction
Type & style
- Home type: SingleFamily
- Architectural style: Ranch
- Property subtype: Single Family Residence
Condition
- New construction: No
- Year built: 2022
Utilities & green energy
- Sewer: Public Sewer
- Water: Community/Coop
Community & HOA
Community
- Features: Recreation Area
HOA
- Has HOA: Yes
Location
- Region: Kamloops
Financial & listing details
- Price per square foot: C$384/sqft
- Annual tax amount: C$5,693
- Date on market: 4/23/2026
- Cumulative days on market: 108 days
- Ownership: Freehold,Fee Simple
L
Lindsay Pittman
By pressing Contact Agent, you agree that the real estate professional identified above may call/text you about your search, which may involve use of automated means and pre-recorded/artificial voices. You don't need to consent as a condition of buying any property, goods, or services. Message/data rates may apply. You also agree to our Terms of Use. Zillow does not endorse any real estate professionals. We may share information about your recent and future site activity with your agent to help them understand what you're looking for in a home.
Price history
Price history is unavailable.
Public tax history
Tax history is unavailable.
Climate risks
Neighborhood: V1S
Nearby schools
GreatSchools rating
No schools nearby
We couldn't find any schools near this home.
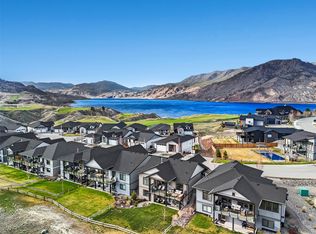
- C$998,0004 bd3 ba2.5k sqft260 Rue Cheval Noir Ests #2, Kamloops, BC V1S0B3For Sale
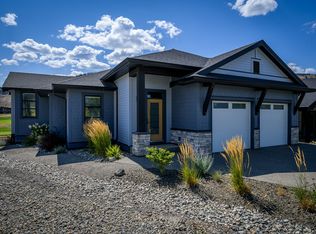
- C$964,9004 bd3 ba2.9k sqft260 Rue Cheval Cir #1, Kamloops, BC V1S0G1For Sale
- C$785,0000.49 acres300 Rue Cheval Cir, Kamloops, BC V1S0B3Lot/Land

- C$1,399,9006 bd4 ba3.5k sqft180 Rue Cheval Cir, Kamloops, BC V1S0B3For Sale

- C$1,275,0003 bd3 ba3.9k sqft347 Rue Cheval Cir, Kamloops, BC V1S0G2For Sale
- C$329,9000.37 acres145 Cavesson Way, Kamloops, BC V1S0B3Lot/Land
- C$319,0000.38 acres155 Cavesson Way, Kamloops, BC V1S0B3Lot/Land
- C$550,0000.59 acres128 Lake Point Ct, Kamloops, BC V1S0G2Lot/Land
Similar homes
- C$1,275,0003 bd3 ba3.9k sqft347 Rue Cheval Cir, Kamloops, BC V1S 0G2For Sale
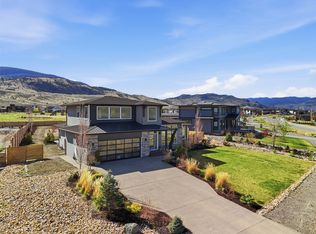 MLS ID #10383584, Trevor E Finch. Association of Interior REALTORS
 - C$1,399,9006 bd4 ba3.5k sqft180 Rue Cheval Cir, Kamloops, BC V1S 0B3For SaleMLS ID #10394562, Kevin Wood. Association of Interior REALTORS
- C$1,699,9005 bd4 ba4.6k sqft316 Holloway Dr, Thompson Nicola, BC V1S 0B2For Sale
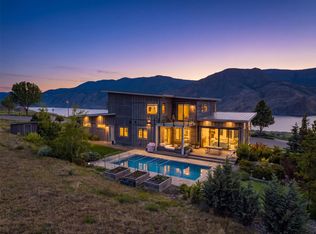 MLS ID #10396454, Scott Mcdowell. Association of Interior REALTORS
 - C$964,9004 bd3 ba2.9k sqft260 Rue Cheval Cir #1, Kamloops, BC V1S 0G1For SaleMLS ID #10388063, Jestine Hinch. Association of Interior REALTORS
- C$998,0004 bd3 ba2.5k sqft260 Rue Cheval Noir Ests #2, Kamloops, BC V1S 0B3For SaleMLS ID #10382957, David Lawrence. Association of Interior REALTORS
- C$1,299,0004 bd3 ba3.4k sqft6998 Vista Dr, Thompson Nicola, BC V0K 2J0For SaleMLS ID #10383357, Jillian McKinnon. Association of Interior REALTORS
- C$1,945,0005 bd5 ba5.2k sqft229 Holloway Dr, Thompson Nicola, BC V1S 0B2For SaleMLS ID #10378086, Marianna Kindrachuk. Association of Interior REALTORS
- C$1,990,0005 bd4 ba3.6k sqft5604 Rodeo Dr, Thompson Nicola, BC V1S 2A3For SaleMLS ID #10381610, Ricki Andrews. Association of Interior REALTORS
- C$1,398,8004 bd4 ba4k sqft1809 Breakenridge Ct, Kamloops, BC V2E 1W9For SaleMLS ID #10396764, Phil Dabner. Association of Interior REALTORS
- C$1,339,0006 bd4 ba3.6k sqft1872 Tolima Ct, Kamloops, BC V2E 0B1For SaleMLS ID #10396696, Jennifer Munro. Association of Interior REALTORS
- C$1,400,0006 bd6 ba4.2k sqft1333 Prairie Rose Dr, Kamloops, BC V2E 0C5For SaleMLS ID #10393067, Blair Rota. Association of Interior REALTORS
- C$1,518,0004 bd5 ba4k sqft880 Cantle Dr, Kamloops, BC V2B 0A7For SaleMLS ID #10392633, Tyrel L. Hough. Association of Interior REALTORS
- C$1,265,0004 bd4 ba3.1k sqft1488 Dunbar Dr, Kamloops, BC V1S 0C6For SaleMLS ID #10395919, Christa Palasty. Association of Interior REALTORS
- C$1,499,9004 bd3 ba3.5k sqft2015 High Country Blvd, Kamloops, BC V2E 1L2For SaleMLS ID #10392519, Seiji Brown. Association of Interior REALTORS
- C$1,450,0003 bd2 ba2.3k sqft2740 Simms Pl, Kamloops, BC V0E 2A0For SaleMLS ID #10380575, Jackie Brommeland. Association of Interior REALTORS
- C$1,399,0005 bd4 ba3.5k sqft1324 Prairie Rose Dr, Kamloops, BC V2E 0C5For SaleMLS ID #10388840, Helen Ralph. Association of Interior REALTORS
- C$1,168,0005 bd2 ba2.9k sqft1480 Thompson River Dr, Kamloops, BC V0K 2J0For SaleMLS ID #10387981, Blake Bolster. Association of Interior REALTORS
- C$1,295,0004 bd4 ba3.5k sqft603 Porterfield Rd, Kamloops, BC V2B 6M5For SaleMLS ID #10391826, Tyler Becker. Association of Interior REALTORS
- C$1,299,9004 bd3 ba3.1k sqft4774 Cammeray Dr, Kamloops, BC V2H 1N5For SaleMLS ID #10380144, Brian Ledoux. Association of Interior REALTORS
- C$899,9004 bd4 ba2.5k sqft38 Rue Cheval Cir #329, Kamloops, BC V1S 0G4For SaleMLS ID #10385982, Jestine Hinch. Association of Interior REALTORS
