Brand new duplex homes by Friesen Construction at Latitude, Tobiano! Latitude is a vibrant 94-lot bare land strata community within the award-winning Tobiano Resort. This exclusive collection includes just 14 beautifully designed duplex homes, each offering over 2,500 sqft of contemporary living space, a double garage, and some of the most breathtaking lake and golf-course views in all of Tobiano. Every detail is thoughtfully crafted to embrace the setting — The spacious main floor deck is designed to capture the sweeping views with the option for a sleek outdoor kitchen, enhancing the outdoor entertaining space. From the open-concept main floor that frames panoramic views, the gorgeous finishings and appliance package to the spacious upper level featuring three bedrooms including a luxurious view-filled primary suite with ensuite, these homes embody elevated, resort style living. The lower walkout, daylight level adds flexibility with a recreation room, fourth bedroom/1 bath, plus the option for a wet bar or whatever best suits your needs! At Tobiano, outdoor living is second nature — enjoy boating and paddleboarding on Kamloops Lake, miles of scenic trails, and world-class golf, all just steps from homes. Strata fees starting at only $57/month, Latitude offers exceptional value in a community where modern design, craftsmanship, and natural beauty come together seamlessly. GST Applicable, inquire for details today. * photos taken of a completed end unit and aren't an exact representation of this unit.
For sale
C$899,900
38 Rue Cheval Cir #329, Kamloops, BC V1S 0G4
4beds
2,532sqft
Duplex, Multi Family, Single Family Residence
Built in 2026
-- sqft lot
$-- Zestimate®
C$355/sqft
C$57/mo HOA
What's special
Double garage
- 136 days
- 6
- 2
Zillow last checked:
Listing updated:
Listed by:
Jestine Hinch,
eXp Realty (Kamloops),
Trevor E Finch,
eXp Realty (Kamloops)
Source: Association of Interior REALTORS,MLS®#: 10385982Originating MLS®#: Association of Interior REALTORS
Facts & features
Interior
Bedrooms & bathrooms
- Bedrooms: 4
- Bathrooms: 4
- Full bathrooms: 3
- 1/2 bathrooms: 1
Primary bedroom
- Features: High Ceilings
- Level: Second
- Dimensions: 13.92x15.08
Bedroom
- Level: Second
- Dimensions: 10.00x12.17
Bedroom
- Level: Second
- Dimensions: 10.17x11.08
Bedroom
- Level: Basement
- Dimensions: 11.50x10.83
Other
- Features: Five Piece Bathroom
- Level: Second
- Dimensions: 0 x 0
Dining room
- Level: Main
- Dimensions: 14.50x10.83
Foyer
- Level: Main
- Dimensions: 7.83x9.67
Other
- Features: Four Piece Bathroom
- Level: Basement
- Dimensions: 0 x 0
Other
- Features: Four Piece Bathroom
- Level: Second
- Dimensions: 0 x 0
Half bath
- Features: Two Piece Bathroom
- Level: Main
- Dimensions: 0 x 0
Kitchen
- Level: Main
- Dimensions: 14.50x8.75
Laundry
- Level: Second
- Dimensions: 6.42x3.50
Living room
- Level: Main
- Dimensions: 14.42x19.42
Recreation
- Features: Wet Bar
- Level: Basement
- Dimensions: 17.08x16.42
Storage room
- Level: Basement
- Dimensions: 7.92x5.00
Utility room
- Level: Basement
- Dimensions: 6.67x5.08
Heating
- Forced Air, Natural Gas
Cooling
- Central Air
Appliances
- Laundry: In Unit
Features
- Basement: Finished,Walk-Out Access
- Number of fireplaces: 1
- Common walls with other units/homes: 1 Common Wall
Interior area
- Total interior livable area: 2,532 sqft
- Finished area above ground: 1,740
- Finished area below ground: 792
Property
Parking
- Total spaces: 2
- Parking features: Attached, Garage, On Site
- Attached garage spaces: 2
- Details: Strata Parking Type:Part of Strata/Assoc Lot
Features
- Levels: Three Or More,Multi/Split
- Stories: 3
- Pool features: None
Lot
- Size: 3,049 Square Feet
Details
- Parcel number: 032439385
- Zoning: CD-1
- Special conditions: Standard
Construction
Type & style
- Home type: MultiFamily
- Property subtype: Duplex, Multi Family, Single Family Residence
Materials
- Wood Frame
- Foundation: Concrete Perimeter
- Roof: Asphalt,Shingle
Condition
- New construction: No
- Year built: 2026
Utilities & green energy
- Sewer: Public Sewer
- Water: Community/Coop
Community & HOA
HOA
- Has HOA: Yes
- HOA fee: C$57 monthly
Location
- Region: Kamloops
Financial & listing details
- Price per square foot: C$355/sqft
- Date on market: 5/12/2026
- Cumulative days on market: 327 days
- Ownership: Freehold,Bare Land Strata
Price history
Price history is unavailable.
Public tax history
Tax history is unavailable.
Climate risks
Neighborhood: V1S
Nearby schools
GreatSchools rating
No schools nearby
We couldn't find any schools near this home.



Similar homes
- C$899,9004 bd4 ba2.5k sqft38 Rue Cheval Cir #327, Kamloops, BC V1S 0G4For Sale
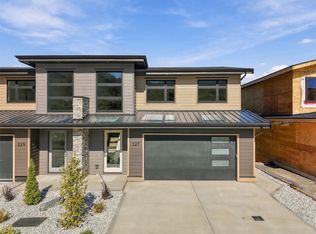 MLS ID #10385983, Jestine Hinch. Association of Interior REALTORS
 - C$899,9004 bd3 ba2.9k sqft260 Rue Cheval Cir #1, Kamloops, BC V1S 0G1For Sale
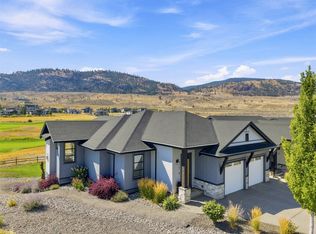 MLS ID #10399614, Jestine Hinch. Association of Interior REALTORS
 - C$998,0004 bd3 ba2.5k sqft260 Rue Cheval Noir Ests #2, Kamloops, BC V1S 0B3For Sale
 MLS ID #10382957, David Lawrence. Association of Interior REALTORS
 - C$699,9003 bd3 ba1.5k sqft130 Colebrook Rd Unit 88, Thompson Nicola, BC V1S 0B4For Sale
 MLS ID #10400840, Jestine Hinch. Association of Interior REALTORS
